Flood risk is not determined by water depth alone. The way a residential building responds to flooding depends on where it sits, how water reaches the property, how high the occupied portions of the structure are elevated, and whether the components that may still become wet can tolerate prolonged exposure. A house near a river, a coastal residence exposed to wave action, and a home affected primarily by intense surface runoff can face very different combinations of hydrostatic pressure, flowing water, erosion, debris, and moisture damage. Effective flood-resilience planning therefore requires more than a single barrier or waterproofing product. It requires a coordinated approach that matches the building and site to the specific flood hazards present.
Three elements provide a useful framework for understanding that approach: site planning, elevation, and flood-damage-resistant construction. Site planning influences how water moves around the property before it reaches the structure. Elevation reduces the exposure of occupied spaces to rising water, while appropriate structural systems help the building withstand the forces associated with inundation. Materials designed to resist flood damage can then limit the amount of deterioration in portions of the structure that remain exposed. FEMA's current guidance distinguishes these measures according to flood zone, building configuration, elevation requirements, and the expected behavior of floodwaters rather than treating every flood-prone property as though it faces the same hazard.
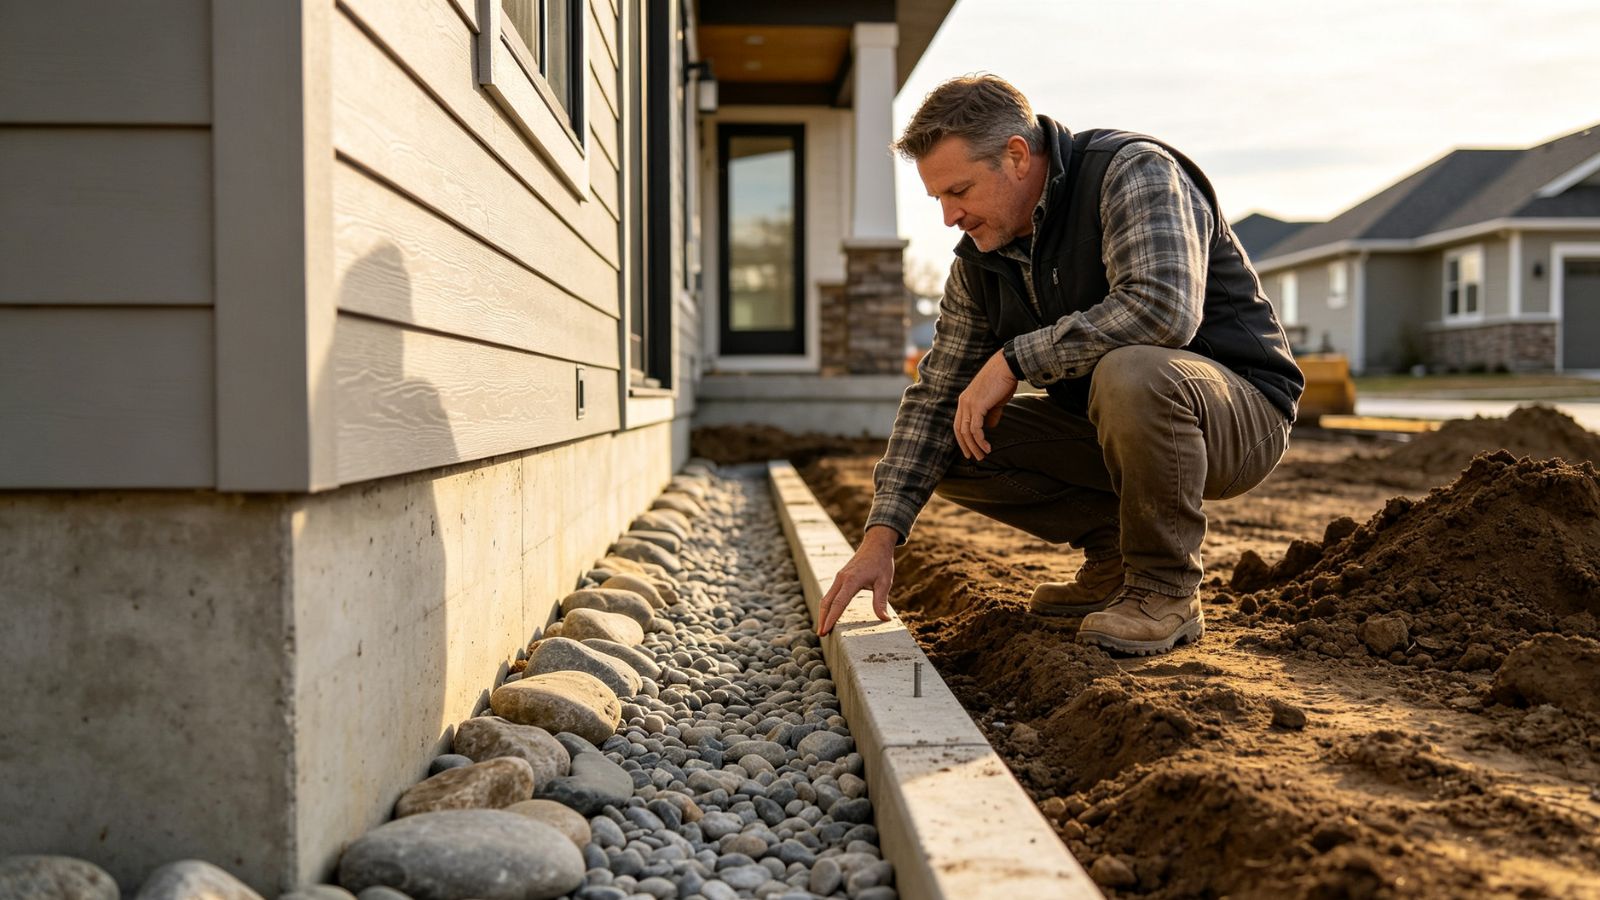
Flood resilience begins outside the house. The elevation of the surrounding ground, the direction of surface drainage, the location of driveways and accessory structures, and the relationship between the building and nearby drainage paths can all influence how quickly water reaches the foundation. A well-designed site does not necessarily prevent flooding during a major event, but it can reduce avoidable exposure by directing ordinary surface runoff away from vulnerable portions of the building and by preventing landscape modifications from unintentionally concentrating water near the foundation.
Residential grading is commonly designed to encourage surface water to move away from foundation walls where site conditions allow. Frequently cited residential guidance uses approximately six inches of fall over the first ten feet, but that figure should not be treated as a universal flood-design requirement. Actual grading depends on lot geometry, existing topography, drainage infrastructure, soil conditions, neighboring properties, local requirements, and the characteristics of the flood hazard. In a flood-prone property, a grading plan also has to consider what happens when rainfall exceeds the capacity of ordinary drainage features. Swales, drainage channels, rain gardens, retention features, and other site measures can help manage runoff, but they must be designed as part of the broader drainage system rather than assumed to eliminate flood risk.
Site planning also includes the location and elevation of equipment that can become critical during a flood. Electrical equipment, HVAC components, generators, fuel systems, and other utilities may remain vulnerable even when the main living area is elevated. Moving selected equipment above expected flood levels can reduce the likelihood that a relatively localized inundation will disable essential building systems, but the appropriate elevation and installation method depend on the applicable floodplain requirements and the specific hazard. A resilient site plan therefore asks not only whether water can reach the house, but also whether water can disable the systems that allow the house to remain functional.
The type of flooding matters as much as the amount of water. Coastal high-hazard areas can involve wave action, erosion, scour, and debris impacts in addition to rising water. Riverine flooding may be dominated by prolonged inundation and hydrostatic pressure, while urban or pluvial flooding can place greater emphasis on surface drainage, low points, foundation openings, and the capacity of local stormwater systems. FEMA's flood-zone definitions reflect some of these differences; for example, Zone V areas are associated with coastal flooding and additional hazards from storm-induced waves, while Zone A encompasses areas subject to the 1-percent-annual-chance flood event under several different conditions.
Elevation is one of the most powerful structural measures for reducing flood exposure in many flood-prone settings, particularly when the building can be raised above the applicable design flood elevation without introducing unacceptable structural or access problems. The basic principle is straightforward: if floodwater remains below the occupied portions of a building, the likelihood of direct damage to floors, walls, furnishings, and mechanical systems can be substantially reduced. Elevation does not eliminate every flood-related hazard, however, because actual flood levels can exceed mapped values and because erosion, scour, debris, wave action, and other forces can affect the structure independently of water depth.
The Base Flood Elevation (BFE) is an important reference point within the National Flood Insurance Program. It represents the elevation associated with the base flood, generally defined as the flood having a 1-percent chance of being equaled or exceeded in any given year. Depending on the location and regulatory requirements, the required flood protection level may be higher than the BFE because of freeboard or other locally adopted standards. FEMA guidance also emphasizes that communities can impose requirements that exceed minimum federal requirements, making local floodplain regulations and adopted building codes essential parts of any actual elevation project.
The choice of foundation system depends heavily on the flood environment and the characteristics of the site. In coastal high-hazard areas, elevated structures may use piles, columns, or other open foundation systems that allow floodwater to pass beneath the building rather than creating a large obstruction to moving water. FEMA's current technical guidance specifically distinguishes Zone V construction from other floodplain conditions and requires buildings in those areas to be elevated on pilings or columns, with the lowest horizontal structural member positioned at or above the applicable BFE. Such systems must also account for forces beyond simple water pressure, including wave action, erosion, scour, and debris.
In lower-velocity flood areas, elevated homes may instead use foundation walls, piers, posts, or enclosed areas below the elevated living space. When an enclosed area is permitted beneath an elevated building, flood openings can be an important part of the design. These openings allow floodwater to enter and leave the enclosure, reducing unequal hydrostatic pressure that could otherwise place excessive force on foundation walls. FEMA distinguishes between prescriptive flood openings and engineered openings, with engineered alternatives requiring specific performance characteristics and professional design or certification. A commercially marketed “smart vent” should therefore not be treated as synonymous with the broader regulatory concept of a compliant flood opening.
Elevation also requires attention to everything that moves with the house. Stairs, ramps, porches, utility connections, mechanical equipment, access routes, and structural attachments can all introduce vulnerabilities if they are designed without considering the flood forces acting on the elevated structure. FEMA guidance on residential elevation specifically recommends considering the elevation height, foundation condition, other hazards such as wind and earthquakes, access to the building, and the suitability of the selected elevation technique before construction begins.

Elevation can keep the primary living space above floodwater, but it does not necessarily mean that every part of the structure will remain dry. Enclosed areas beneath elevated buildings, garages, utility spaces, foundations, and other lower portions may still experience direct contact with floodwater. In these locations, the objective is often not to pretend that water will never enter, but to limit the amount of permanent damage that occurs when it does.
This is where flood-damage-resistant materials become important. FEMA defines flood-damage-resistant materials in terms of their ability to withstand direct and prolonged contact with floodwater without sustaining significant damage, and its technical guidance identifies specific materials and construction applications that may be acceptable below the BFE in Special Flood Hazard Areas. The requirements apply not only to obvious finish materials but also to structural materials, connectors, and fasteners used in relevant assemblies.
Porous interior products deserve particular attention because they can retain moisture after a flood and make drying and restoration considerably more difficult. Paper-faced drywall and certain insulation products can be especially problematic when exposed to contaminated floodwater or prolonged wetting. The goal of flood-resistant construction is therefore not simply to select a material that does not immediately deteriorate when wet; the entire assembly should be considered in terms of moisture exposure, cleaning, drying, attachment methods, corrosion resistance, and applicable construction requirements. Structural wood components likewise should not be assumed to require automatic replacement after every flood. Their condition depends on factors such as the duration of exposure, contamination, drying, physical damage, and the ability to inspect and restore the affected assembly.
Inorganic or moisture-tolerant finishes can be advantageous in areas where wetting is expected. Concrete and appropriately selected masonry products can generally be cleaned and dried more readily than many porous interior finishes, while certain cementitious boards and approved flood-resistant materials can be used where applicable. Closed-cell foam insulation can have lower water absorption than many fibrous insulation products, but its suitability still depends on the product, installation, location, surrounding assembly, and applicable requirements. No individual material should be treated as a universal substitute for a properly designed flood-resistant assembly.
The same principle applies to wood products. Instead of treating labels such as “marine-grade plywood” as automatic proof of flood suitability, designers should select materials according to the applicable flood-resistant construction requirements and the conditions under which the material will actually be used. FEMA's current Technical Bulletin 2 provides specific guidance on acceptable and unacceptable structural and finish materials for locations below the BFE in Special Flood Hazard Areas, making that framework more reliable than choosing materials based solely on marketing terminology.
A resilient design becomes more effective when the mitigation strategy reflects the mechanism of flooding rather than treating every event as simple standing water. A coastal building exposed to waves requires a different structural response from a residence that experiences shallow inland flooding, and a home subject to repeated surface runoff may need site and drainage improvements that would be less important on a property dominated by riverine inundation. This distinction is especially important because measures that perform well against hydrostatic pressure may not provide equivalent protection against moving water, wave action, erosion, or debris.
For example, an elevated coastal structure needs a foundation and load path capable of resisting the forces associated with wave-driven flooding. A residence in a lower-velocity flood area may place greater emphasis on elevation, compliant openings, and flood-damage-resistant materials below the elevated living space. Meanwhile, a property whose primary problem is concentrated surface runoff may benefit substantially from improvements to grading and drainage, although those measures should not be mistaken for protection against a major mapped flood event.
This hazard-specific approach also prevents a common mistake in resilience planning: assuming that one successful retrofit automatically solves the entire flood problem. Raising a home may substantially reduce exposure to rising water but leave utilities, access structures, or erosion hazards inadequately addressed. Installing flood-resistant materials may reduce repair requirements below an elevated floor but does not prevent water from reaching the structure. Improving site drainage can reduce localized runoff but cannot be relied upon to withstand every regional flood event. The strongest designs combine measures that address different stages of the hazard rather than expecting one intervention to perform every function.

Flood-resilient residential construction must also be evaluated against the requirements that actually govern the property. FEMA's guidance explains that NFIP requirements operate alongside state and locally adopted building codes and floodplain-management regulations. Model codes such as the International Residential Code and International Building Code can provide important design frameworks, but the enforceable requirements are determined by the jurisdictions that adopt them. Local coordination is therefore necessary before a homeowner or builder treats a particular elevation, foundation configuration, or material choice as compliant.
The design flood level should likewise be treated as an engineering and regulatory decision rather than simply a number copied from a generic flood map. FEMA guidance notes that the appropriate protection elevation can incorporate BFE, freeboard, design flood elevation, and locally enforced requirements, and that additional information may be relevant when conditions have changed or historical flooding has exceeded mapped expectations. In some situations, a recent flood or site-specific information may justify considering a higher level of protection than the minimum mapped elevation.
This distinction matters because flood maps describe modeled risk, not a guarantee that future water levels will remain below the mapped boundary. A structure designed only to the minimum regulatory threshold may therefore have less resilience than one designed with additional elevation and other hazard-specific measures. At the same time, higher is not automatically better in every circumstance: structural feasibility, accessibility, wind exposure, foundation conditions, neighboring properties, cost, and local regulations all influence what can reasonably be built.
Reducing residential flood vulnerability is ultimately a systems problem. Site planning determines how water approaches the property, elevation determines how much of the building remains exposed, structural design determines whether the building can withstand the forces imposed by floodwater, and material selection influences how easily affected areas can be cleaned, dried, and restored. Treating these elements independently can leave important weaknesses between otherwise effective measures.
A more reliable strategy begins by identifying the actual flood mechanism and site conditions, then establishing the applicable design flood elevation and regulatory requirements. From there, the building can be evaluated as a connected system: the site and foundation must respond appropriately to water movement, the occupied portions should be positioned to reduce exposure, lower areas should use appropriate flood-damage-resistant assemblies where required, and utilities and access components should be incorporated into the same resilience strategy. FEMA's guidance emphasizes this integrated approach by addressing elevation, flood openings, flood-resistant materials, building codes, and related construction practices as interconnected parts of flood mitigation rather than isolated products or upgrades.
The central lesson is that residential flood resilience does not come from making a house completely impervious to water. In many flood-prone environments, a more practical objective is to control where water can go, how much of the building it can reach, what forces the structure must resist, and how quickly affected areas can recover afterward. Strategic site planning can reduce unnecessary exposure, elevation can place habitable space above the applicable flood level, and flood-resistant assemblies can limit damage in areas that remain vulnerable. When these measures are selected according to the actual flood hazard and supported by appropriate engineering and local requirements, they form a more durable approach to reducing residential flood damage than any single retrofit measure can provide.
