As extreme weather events become increasingly frequent and severe, homeowners are often left wondering whether protecting their property requires a total, costly architectural overhaul. Fortunately, an existing home does not need to be rebuilt from the ground up to become more resilient to changing climate conditions. In many cases, the most practical and cost-effective approach is to systematically identify where a house is vulnerable, understand which hazards are most relevant to its specific geographic location, and upgrade the building in measured stages. The right priorities will differ considerably between a coastal property exposed to hurricanes, a home in a wildfire-prone woodland community, and a house increasingly affected by urban extreme heat or intense downpours.
The central challenge is that resilience is not a single off-the-shelf product or a one-size-fits-all renovation. A stronger, wind-rated roof does little to address basement flooding from saturated soils, while better attic insulation cannot prevent wind-driven rain from breaching a failed window frame. A genuinely useful assessment must therefore evaluate the home as an interconnected system, encompassing its immediate site topography, structural integrity, building envelope, mechanical equipment, subsurface drainage, and indoor air environment. The U.S. Department of Energy's whole-house weatherization approach follows this exact systems-thinking principle, evaluating the building envelope and major mechanical systems together rather than treating individual components in isolated silos.
The foundational first step is to determine which specific climate hazards actually deserve your attention and capital investment. Climate-related risks vary sharply by region and neighborhood, meaning property owners should never assume that the hazards receiving the most national media attention are the most critical for their particular piece of land. Extreme heat, coastal flooding, severe convective winds, wildfires, prolonged drought, heavy precipitation, and geological landslides affect different landscapes in profoundly different ways.
A robust assessment combines public hazard mapping with firsthand physical observations of the property. Flood insurance rate maps, local emergency-management databases, historical storm tracking, wildfire hazard zones, and state geological survey resources can reveal systemic risks that remain hidden during ordinary weather. For properties situated near steep terrain or rolling hills, the U.S. Geological Survey recommends examining local landslide inventories and paying close attention to surface drainage patterns, slope steepness, and early signs of ground movement or shifting retaining walls.
Past performance is also invaluable empirical evidence of vulnerability. Homeowners should actively look for previous water intrusion, chronic roof leaks, repeated basement dampness, overheating rooms during summer heatwaves, failed sump pumps, wind-damaged siding, clogged or overflowing drainage paths, or past power outages that caused unusually severe indoor discomfort. A home that has repeatedly struggled with a specific type of environmental stress will reveal its structural and mechanical weaknesses far more clearly than any generic online resilience checklist.

Some of the most severe climate vulnerabilities originate completely outside the physical building envelope. Gutters, downspouts, asphalt driveways, retaining walls, earth grading, mature trees, adjacent slopes, and surface drainage channels dictate how water, debris, and radiant energy interact with the property during an extreme weather event. Surface water management deserves particular scrutiny because concentrated runoff from roofs and paved driveways can rapidly saturate adjacent slopes, potentially triggering slope instability or increasing landslide susceptibility.
Changes to site drainage must therefore be approached with caution rather than hastily redirecting water toward a neighboring property or an unstable slope, and local municipal codes often strictly govern where stormwater can legally be discharged. For wildfire-prone properties, the site assessment shifts dramatically toward the immediate defensible space. Vegetation surrounding the structure, accumulated organic debris, unsealed attic vents, vulnerable wood decks, and combustible fencing heavily influence how airborne embers approach a home. FEMA's hazard-mitigation guidance emphasizes protecting vents with fine metal mesh and utilizing noncombustible gutters as essential wildfire-defense measures.
Properties located on or directly below steep terrain warrant additional caution due to cascading environmental triggers. Wildfire activity can fundamentally alter how burned watersheds respond to subsequent rainfall, and USGS research notes that postfire debris flows can travel far beyond the burn perimeter to threaten downslope infrastructure. If a property exhibits slope instability, chronic standing water, or minor ground movement, hiring a qualified geotechnical engineer is far more prudent than calling a conventional home-improvement contractor.
Once site-level hazards are fully understood, the next critical phase is evaluating how effectively the house separates interior living spaces from punishing outdoor conditions. The roof assembly, exterior walls, windows, exterior doors, foundation walls, thermal insulation, and continuous air barrier collectively dictate how readily heat, moisture, and unconditioned outside air migrate through the structure. This thermal and moisture separation is vital during both bitter winter cold snaps and prolonged summer heatwaves.
The U.S. Department of Energy explains that upgrading insulation, air sealing, and window performance dramatically improves interior comfort and helps homes maintain stable indoor temperatures during grid failures. However, physical assessment must always precede wholesale replacement. A homeowner might discover that their greatest vulnerability is not an outdated window, but rather missing attic insulation, unsealed pipe penetrations, or chronic roof flashing leaks. The DOE’s whole-house weatherization framework explicitly mandates repairing roof leaks and moisture defects before adding attic insulation, because trapped water quickly destroys the thermal performance and structural durability of the retrofit.
This sequencing principle is especially critical in older, drafty homes. Adding heavy insulation or tightening air leaks without evaluating moisture movement, combustion appliance safety, and mechanical ventilation can inadvertently trap indoor humidity and foster mold growth. A comprehensive property assessment must balance energy efficiency gains with overall building health and indoor air quality to prevent unintended structural decay.
After identifying specific structural and site vulnerabilities, property owners can prioritize upgrades according to the exact hazards they are engineered to mitigate. For extreme heat, high-priority improvements typically include upgrading attic and wall insulation, aggressive air sealing, exterior window shading, cool-roof coatings, and high-efficiency heat pumps. While the DOE notes that insulation and shading keep homes cooler, standard ventilation is rarely an effective cooling strategy in hot, humid climates where outdoor air adds unwanted moisture.
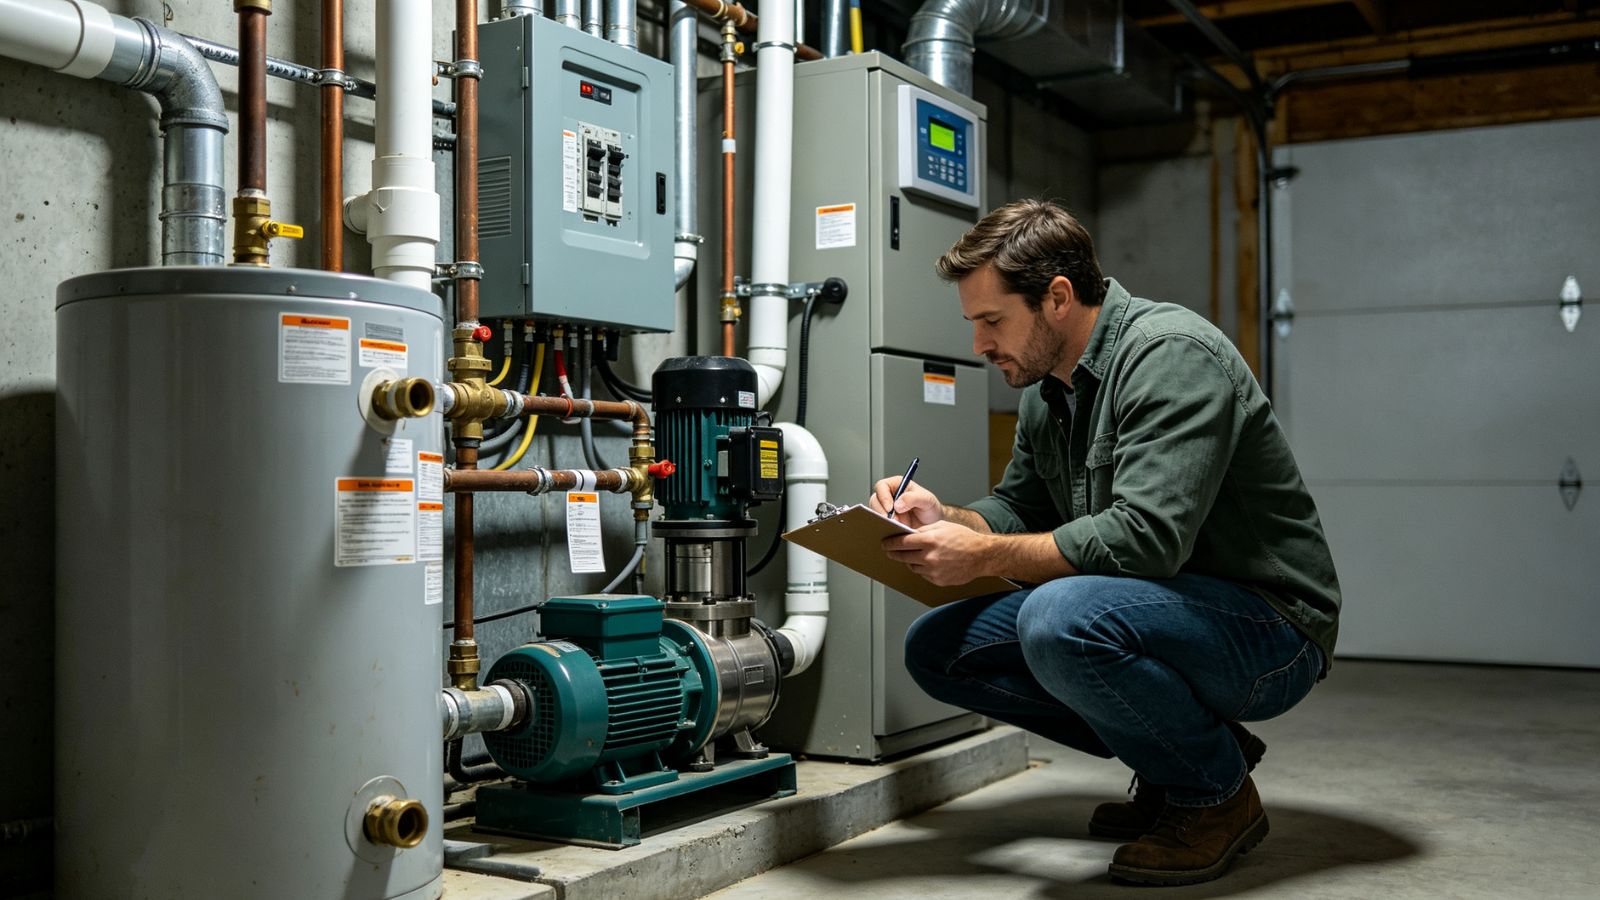
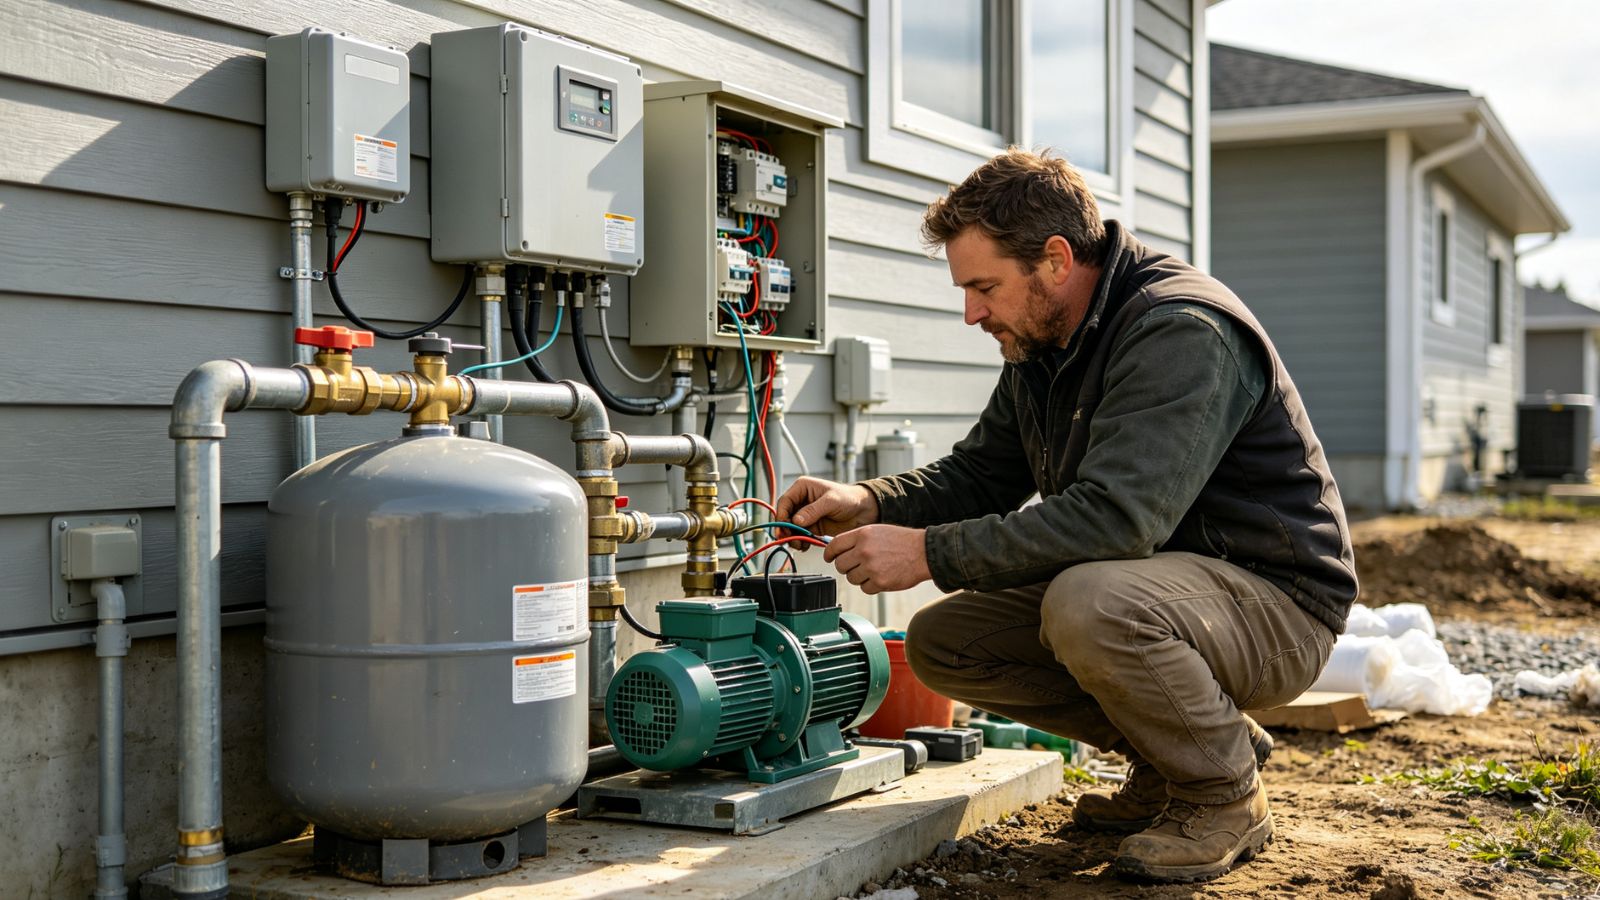
For properties facing flood risks, priorities shift toward surface drainage engineering, water-resistant interior building materials, relocating vulnerable electrical panels and HVAC equipment above base flood elevations, and optimizing backup sump-pump systems. FEMA identifies the elevation of core mechanical equipment as a vital mitigation measure, though flood retrofitting remains highly site-specific and must account for expected water velocity, foundation types, and local zoning laws. For wildfire exposure, focus pivots toward ember-resistant construction, noncombustible siding, and boxed-in eaves. Severe wind risks demand structural reinforcements such as continuous roof-to-wall hurricane ties, impact-resistant glazing, and reinforced garage doors designed to prevent internal pressurization.
A tightly sealed, heavily insulated home performs exceptionally well during extreme weather events, but resilience upgrades should never be evaluated solely by how completely outdoor air is excluded. Indoor air quality and controlled mechanical ventilation remain vital, especially when regional wildfire smoke, seasonal pollen, or urban pollution blankets the surrounding community. The EPA notes that climate disruptions often worsen indoor environmental conditions through heightened humidity, trapped pollutants, and dampness.
Effective mitigation requires a careful distinction between uncontrolled air infiltration and intentional mechanical ventilation. Sealing random cracks and gaps eliminates unwanted drafts, but a well-designed weatherization retrofit must incorporate balanced ventilation systems, such as heat-recovery ventilators, to ensure healthy indoor air exchange. The federal weatherization program routinely integrates mechanical ventilation and combustion-safety testing to ensure that tightened homes remain safe and breathable for their occupants.

Most homeowners lack the budget to address every property vulnerability simultaneously, making a phased, strategic roadmap essential. A realistic investment plan ranks improvements based on hazard severity, likelihood, potential financial consequences, existing structural deficiencies, and natural opportunities to combine construction tasks. Certain home improvement projects naturally belong together; for example, replacing an aging roof provides an ideal window to upgrade deck durability, improve attic ventilation, install waterproof underlayment, and flash wall penetrations correctly.
Similarly, an HVAC system replacement should be coordinated directly with envelope weatherization so that the new equipment is accurately sized for the home's reduced post-retrofit heating and cooling loads. The most effective retrofit is rarely the most expensive technological gadget on the market. Fixing a leaking gutter, correcting negative foundation grading, protecting electrical equipment from floodwaters, or sealing major attic air bypasses will frequently resolve immediate physical weaknesses far better than an expensive cosmetic remodel.
Climate resilience for an existing residential property is best viewed as an ongoing management process rather than a one-off renovation project. Local hazard baselines shift over time, building materials naturally age, surrounding trees and landscaping mature, and previous storm repairs can introduce unforeseen vulnerabilities. Homeowners should revisit their site resilience plan following major weather events, severe wildfires, local flooding, or significant home remodeling projects.
The most successful property assessments successfully bridge the gap between the surrounding natural environment and the physical behavior of the house—identifying precisely where rainwater travels, where solar heat penetrates, where high winds exert pressure, and which building systems fail first when normal utility grids disappear. Once those site-specific relationships are fully understood, upgrades become clear, manageable, and logically sequenced, allowing property owners to protect their investments against the hazards that matter most.
