A house is traditionally designed around the specific environmental, economic, and technological conditions that exist at the exact moment of its construction. Local climates, available building codes, immediate household needs, and standard construction materials all influence design decisions that may remain locked in place for decades. However, environmental and technological conditions do not remain static over a structure's operational lifespan. Over the course of several decades, a property may experience escalating summer heatwaves, heavier and more frequent rainfall, shifting groundwater moisture patterns, intensified storm cycles, or entirely new demands on its electrical and mechanical infrastructure.
One powerful architectural response is to design residential homes so that critical components can be modified, serviced, or replaced without requiring catastrophic structural reconstruction. Modular spatial layouts, accessible service zones, easily replaceable equipment, adaptable interior rooms, and flexible utility pathways make future modifications significantly less disruptive and expensive. The primary objective of this approach is never to accurately predict every specific utility or technological requirement a home will face thirty years into the future. Instead, the goal is simply to prevent future building modifications from becoming needlessly complex, destructive, or financially prohibitive.
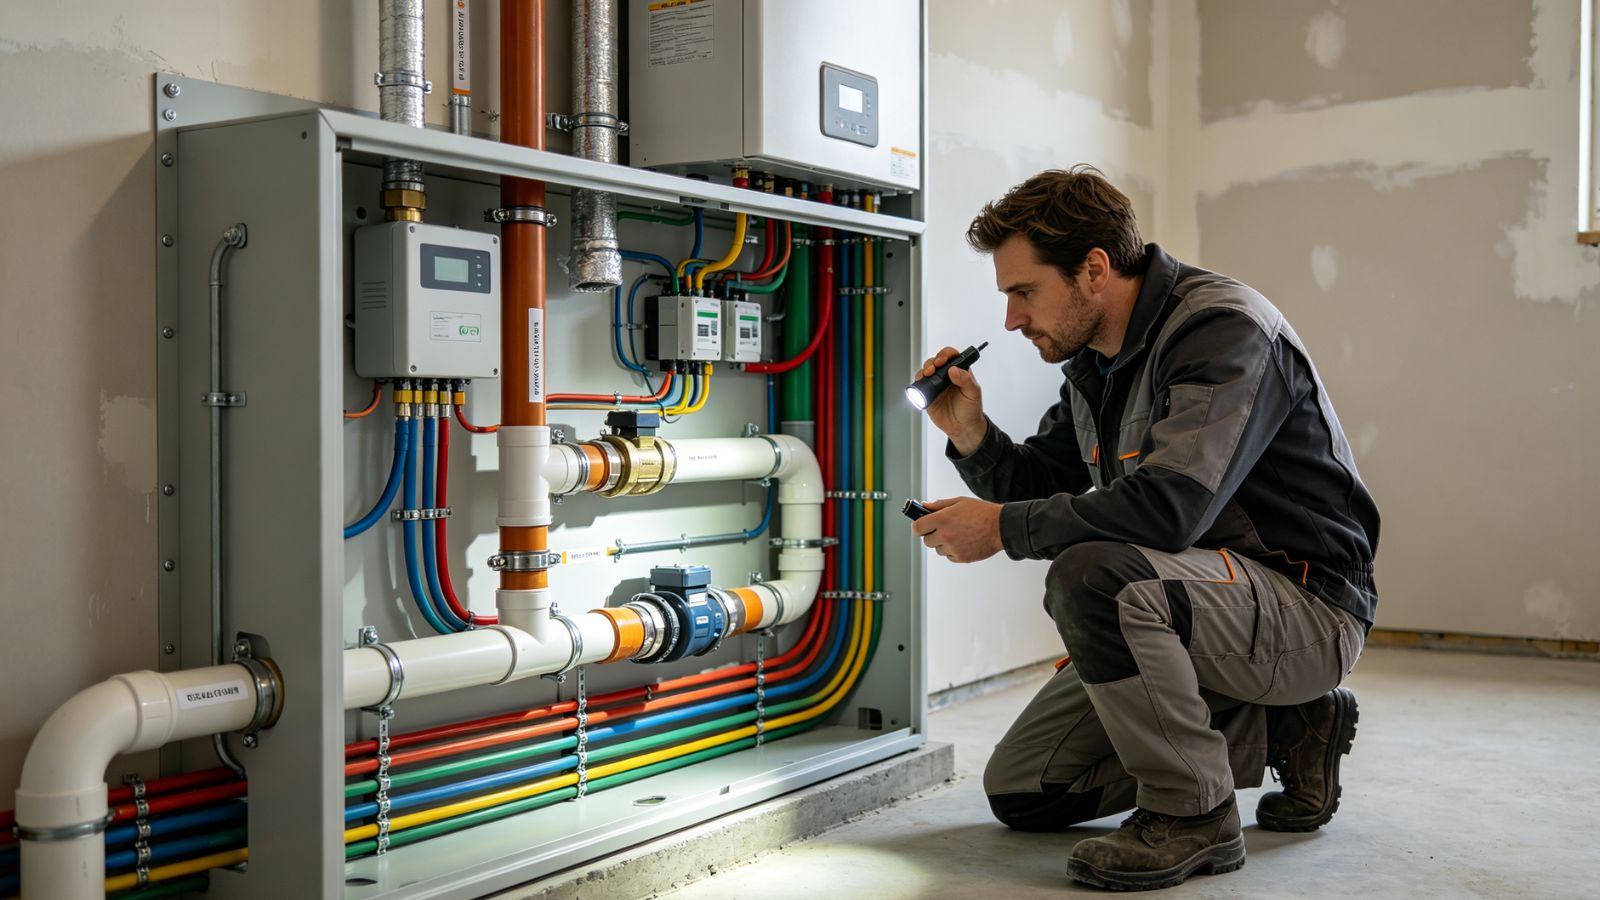
Architectural flexibility always begins with the foundational spatial organization of the house. A rigid, monolithic floor plan can make relatively minor future adjustments remarkably expensive because interior bearing walls, concealed plumbing stacks, rigid electrical wiring, and climate-control ductwork often need to be relocated simultaneously. A more adaptable layout logically separates core functions where practical and preserves physical access to the building systems most likely to require future maintenance, expansion, or complete replacement.
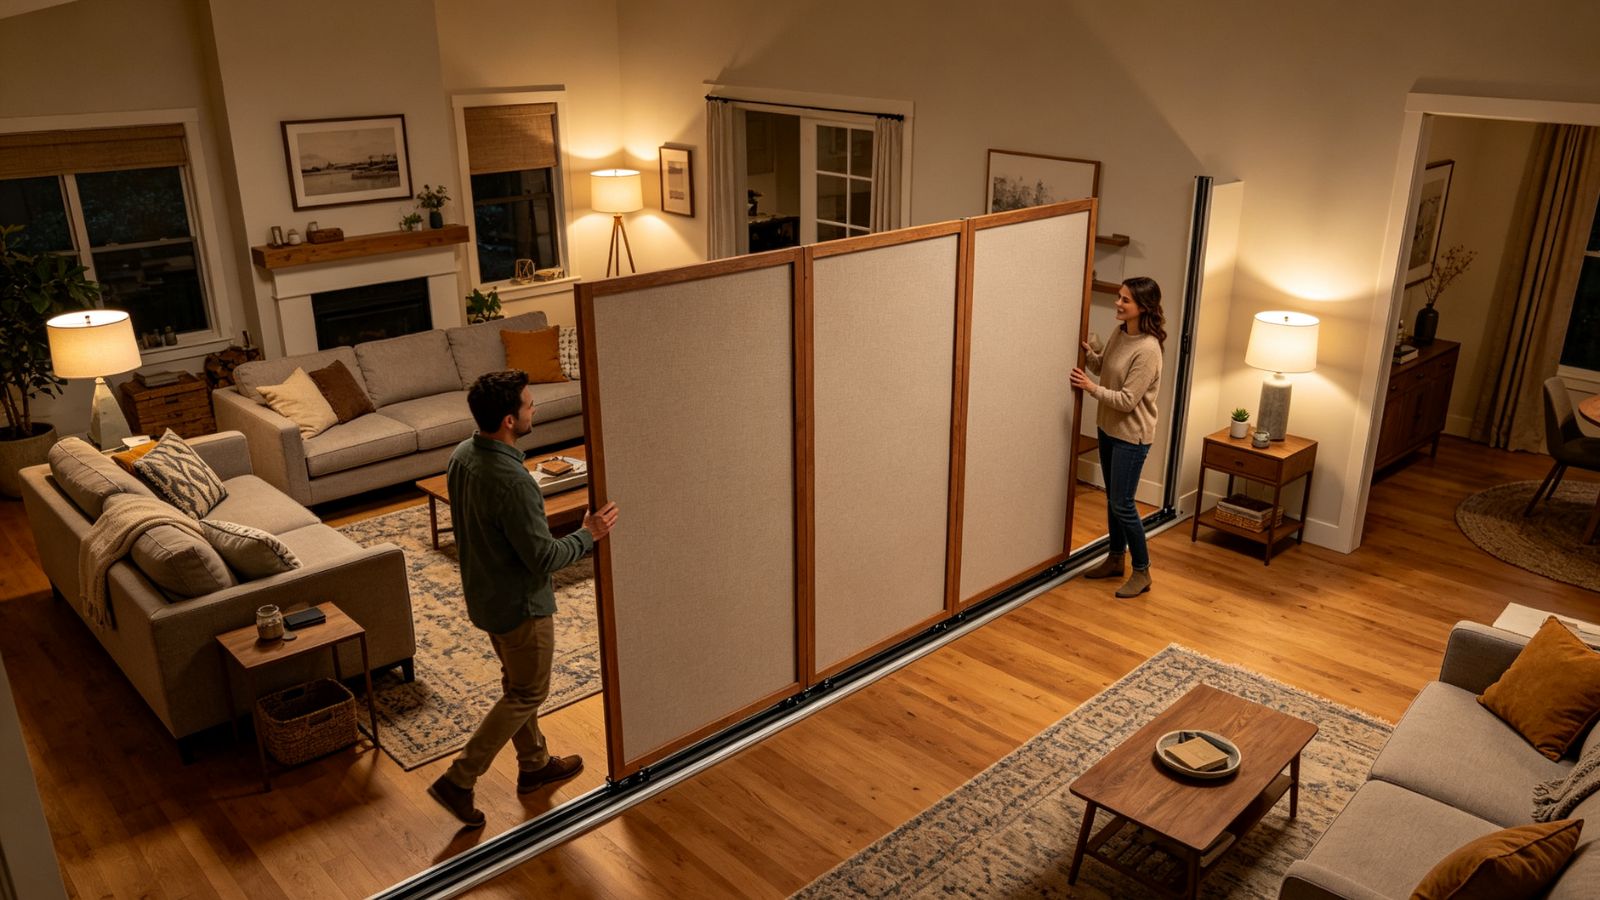
This core design philosophy directly mirrors established architectural research. The National Institute of Building Sciences describes adaptability as a fundamental characteristic that allows buildings and individual building components to accommodate changing functional requirements over time. According to building-science experts, adaptable design successfully extends a structure's operational lifespan by making future alterations straightforward rather than forcing a complete and wasteful teardown. For a typical single-family residence, this might mean planning multi-use rooms that can effortlessly change function over time, utilizing non-structural partition walls that can be reconfigured without disrupting main utility trunks, or reserving dedicated, accessible floor space for future mechanical equipment upgrades.
The most effective architectural flexibility is always intentional rather than excessive or gimmicky. Designing every square foot of a home to be infinitely movable adds massive upfront construction costs and engineering complexity without providing practical, long-term benefits. The smarter approach is to carefully evaluate which building elements are statistically most likely to wear out or require technological modernization, and then ensure the surrounding structure can accommodate those future shifts without disturbing unrelated assemblies.
Certain residential building components are engineered to wear out long before the primary structural shell reaches the end of its useful life. Roofing membranes, heating and cooling equipment, water heaters, sump pumps, household appliances, control thermostats, and specialized electrical panels all possess finite service lives and require periodic replacement. If these high-turnover components are buried behind inaccessible finished construction or tightly integrated with unrelated framing systems, routine replacement can easily transform into a disruptive, expensive remodeling project.
Designing for seamless replacement means integrating physical access as a core requirement during the initial architectural installation phase. Mechanical equipment must be given sufficient working clearance, serviceable shutoff valves and filters must remain easily reachable by hand, and utility pathways should be logically organized rather than concealed inside blind wall cavities that make future diagnostic work nearly impossible. This principle becomes exponentially more critical as green technologies rapidly evolve. A homeowner might eventually wish to replace an aging fossil-fuel furnace with an advanced cold-climate heat pump, install high-capacity energy storage, or completely overhaul site stormwater management systems due to shifting local climate extremes.
The core philosophy here is never to install oversized equipment or waste precious square footage on empty storage, but rather to avoid baking avoidable physical barriers into the building's permanent DNA. When service pathways are kept open and logical, ordinary equipment swaps no longer require tearing down drywall, cutting structural lumber, or re-running concealed wiring networks across the entire house.
Environmental resilience increasingly relies on the complex interactions between a home's mechanical, electrical, and plumbing systems. Electricity powers everything from indoor heating, air conditioning, and ventilation to water purification, sewage removal, and emergency communications. As those technologies evolve to meet harsher environmental standards, the underlying electrical and distribution infrastructure must be capable of adapting right along with them.
Electrical planning benefits immensely from dedicated conduit pathways, accessible distribution junctions, and clearly labeled circuit panels that allow for future amperage expansions without tearing open finished ceilings. Plumbing systems require a similar strategic mindset, where main water shutoff valves remain unobstructed, supply lines are zoned so individual branches can be isolated for quick repairs, and drain lines anticipate future fixture additions. When mechanical equipment can be serviced, upgraded, or replaced entirely independently, a sudden failure in one single component does not automatically trigger extensive collateral damage across adjacent home systems.
The term "modular" frequently triggers an unfair misconception of cheap, prefabricated, or temporary construction, yet residential modularity actually describes a sophisticated approach to organizing parts of a house so they can evolve independently. For instance, concentrating noisy mechanical equipment inside a centralized utility room rather than scattering devices throughout finished living areas drastically simplifies future maintenance. Interior partitions can be intentionally engineered so that room dimensions expand or contract without disturbing central plumbing stacks.
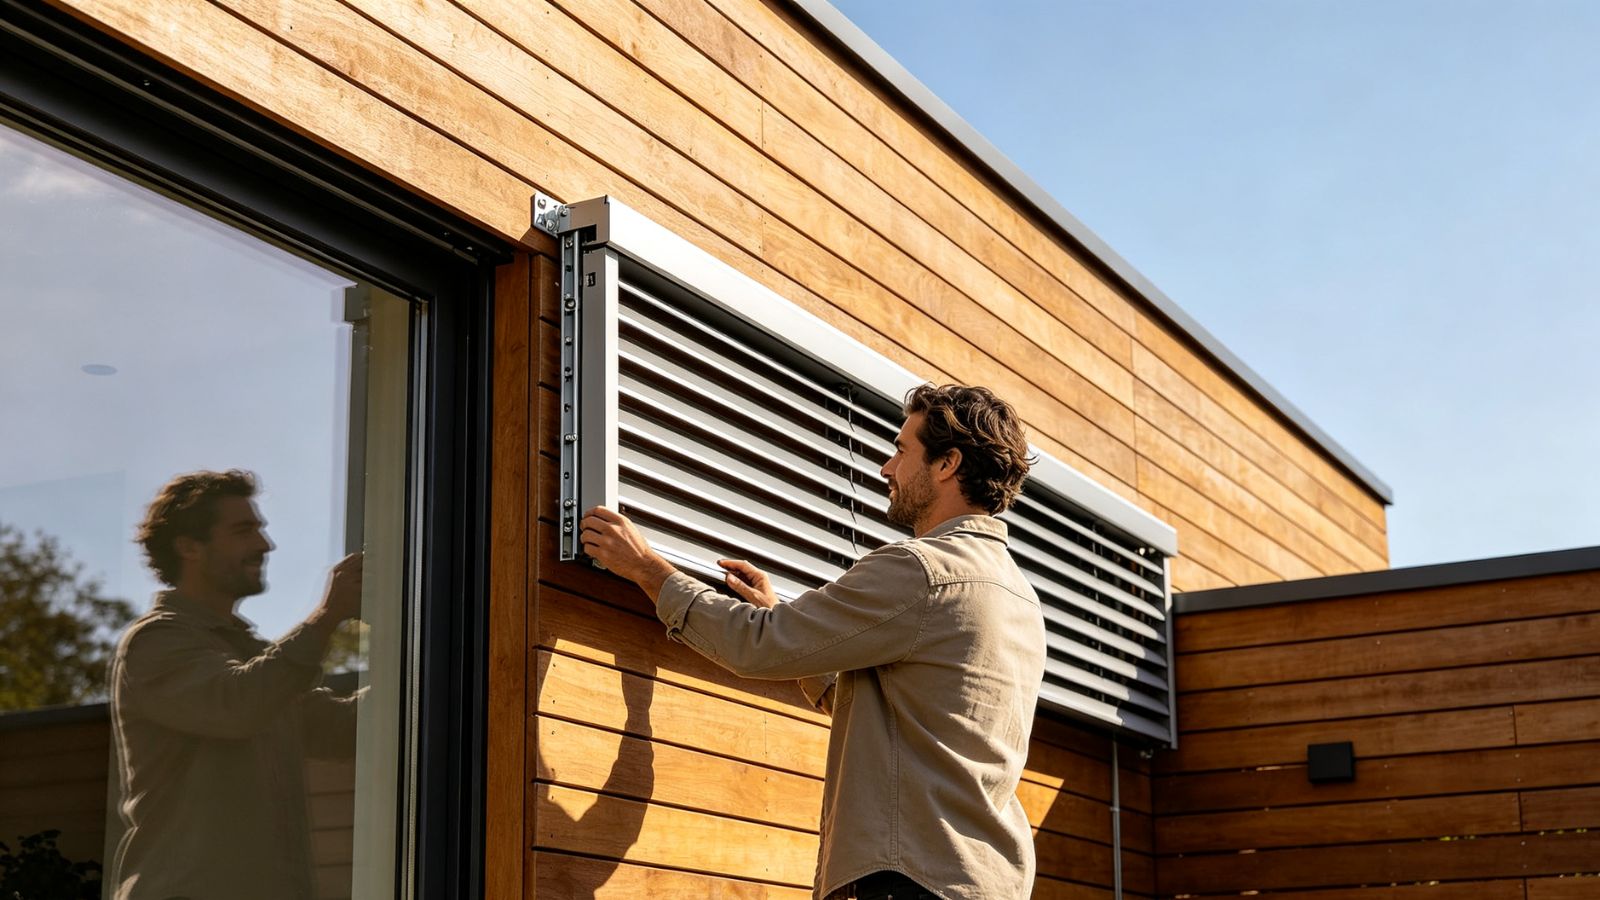
Furthermore, exterior solar shading devices and seasonal architectural overhangs can be designed as easily swappable modular components rather than being permanently welded into structural steel or concrete elements. This technical distinction matters because environmental adaptation rarely requires a complete structural rebuild. If a household needs to upgrade its cooling capacity, improve moisture barriers, or add dynamic shading to counter rising summer temperatures, performing those upgrades at the individual component level leaves the surrounding building envelope intact and structurally sound.
There is an unavoidable timeline mismatch in residential construction: the structural shell of a home often remains standing for a century or more, while modern mechanical equipment, smart controls, and energy devices are replaced on much shorter technological cycles. A house engineered around one specific, proprietary technology can quickly become functionally obsolete even while its foundation and roof framing remain perfectly sound.
Flexible architectural design bridges this gap by anticipating rapid technological turnover. Utility connection zones are kept spacious and adaptable, allowing future equipment upgrades to be integrated smoothly without locking the homeowner into a single brand or restricted ecosystem. This ensures that when green energy innovations or high-efficiency backup power systems mature, the house is physically prepared to receive them without requiring massive structural surgery.
While flexibility provides incredible long-term value, it also possesses strict engineering limits. Moving partition walls, opening up service cavities, altering thermal insulation levels, or modifying mechanical ventilation channels can profoundly impact structural load distribution, fire safety ratings, moisture migration, and overall energy efficiency. A building component that is designed to be easily replaceable is not automatically a component that can be modified safely without professional oversight.
This constraint is especially vital when altering the building envelope. Building-science guidance from the U.S. Department of Energy emphasizes that thermal insulation and continuous air sealing must always be evaluated in tandem with moisture dynamics and mechanical indoor ventilation. Architectural changes designed to improve energy performance can inadvertently trap indoor humidity and foster mold growth if regional water management is ignored. Modularity and flexibility are therefore most successful when they are professionally engineered into the home from day one, ensuring that future component upgrades never compromise the integrity of the primary structural enclosure.
