A residential property's true resilience can never be accurately judged by examining a single environmental hazard in isolation. Traditional building evaluations often suffer from a siloed perspective: a roof may perform exceptionally well against heavy rainfall yet remain disastrously vulnerable to hurricane-force wind uplift, while a basement can be meticulously waterproofed against ordinary rainstorms yet remain utterly exposed to catastrophic riverine flooding. Similarly, a heavily insulated house may retain thermal comfort efficiently during a bitter winter grid blackout while turning into an uninhabitable solar oven during an extended summer heatwave. Modern residential engineering recognizes that these hazards rarely occur independently, demanding a sophisticated, multi-hazard testing framework that examines how a building behaves under overlapping physical stresses and how those stresses interact with municipal infrastructure.
The National Institute of Standards and Technology (NIST) frames community and structural resilience in terms of maintaining vital daily functions during a major disruption and restoring full habitability within an acceptable recovery window. Its comprehensive planning methodology evaluates multiple hazard tiers, complex building performance metrics, external infrastructure dependencies, and post-disaster recovery timelines. For property owners and developers, the true value of adopting this multi-hazard framework does not lie in securing a single, oversimplified "resilience score." Instead, it provides a rigorous, structured roadmap to uncover hidden structural weaknesses, objectively compare mitigation options, and determine which catastrophic system failures would matter most if multiple hazards struck simultaneously.
The foundational question in any valid multi-hazard assessment is not merely whether a house is structurally robust, but whether the specific hazards being tested are realistically relevant to that exact geographic parcel of land. A coastal residential property warrants intensive evaluation for storm surge inundation, high-velocity hurricane winds, and corrosive saltwater flooding, whereas a home situated in an inland, wildfire-prone woodland community requires an entirely different focus on airborne embers, radiant heat fluxes, smoke infiltration, and post-fire mudflows. Other regional microclimates face severe combinations of extreme summer heatwaves, intense convective thunderstorms, tornadoes, prolonged drought cycles, heavy winter blizzards, or localized slope landslides.
This fundamental distinction between raw hazard exposure and actual structural vulnerability is critical for efficient capital allocation. A structurally indestructible house does not magically become resilient simply because it survives a severe hazard that statistically never occurs in its geographic zone. Conversely, a house built with standard framing materials can carry catastrophic risk simply because it sits within a high-risk flood fringe or relies entirely on fragile electrical infrastructure. NIST’s community resilience framework explicitly begins by identifying prevailing local hazards and establishing tailored performance goals around them, rather than assuming every residential property faces identical threats.
A comprehensive multi-hazard assessment must look far beyond the visible architectural shell of a house to evaluate how internal and external systems interact. The roof assembly, exterior walls, window glazing, foundation walls, electrical distribution panels, plumbing lines, HVAC units, surface drainage channels, and telecommunications networks all dictate how a home behaves during an emergency. This holistic view is vital because environmental failures invariably trigger destructive cascading failures across the entire property.
For instance, a localized electrical grid outage can instantly disable a private well pump, a basement sump pump, a gas furnace ignition, or essential communication routers. Floodwaters can ruin core electrical panels and mechanical heating equipment even when the main wood-framing structure remains standing untouched. Wildfires can melt exterior utility lines or destroy HVAC compressors long before open flames ever touch the physical siding. NIST specifically emphasizes these complex dependencies among buildings and municipal infrastructure systems, including the critical linkages connecting electric power, potable water, wastewater treatment, telecommunications, and fuel supplies. A truly useful stress test therefore asks not just whether the roof will survive high winds, but what happens to the rest of the house if power fails, floodwater enters the mechanical room, or communication lines are severed.
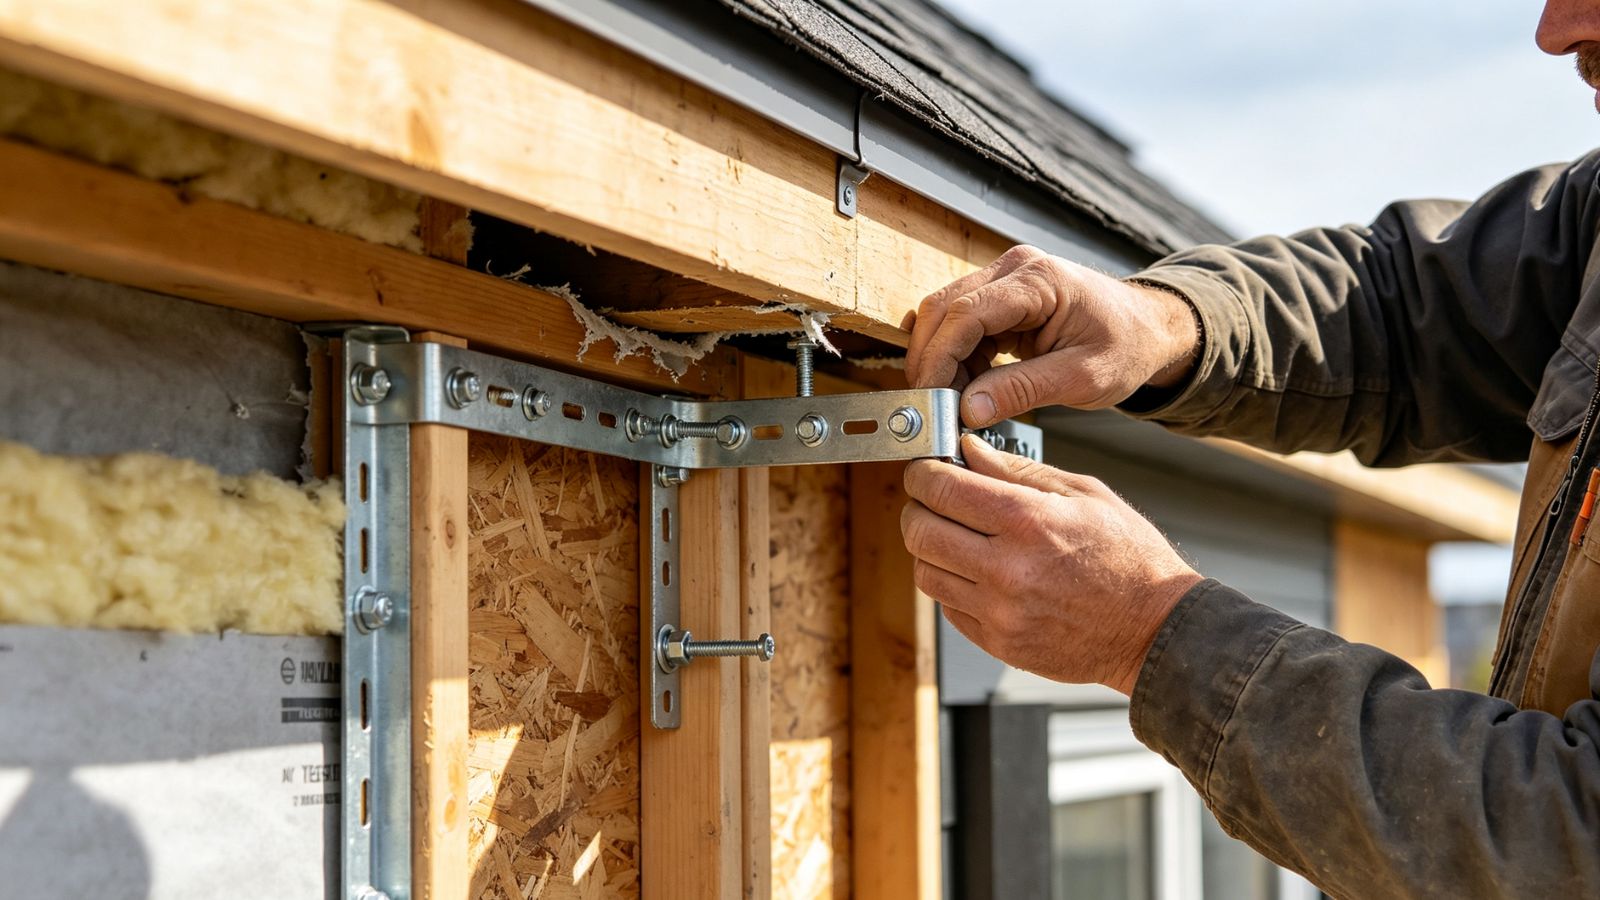
Wind hazard assessment concentrates heavily on the building components statistically most prone to extreme aerodynamic pressure, impact loading, and suction uplift. Depending on the specific meteorological threat, this analysis targets the roof covering materials, roof-to-wall metal tie-downs, structural openings, garage doors, dual-pane windows, exterior entry doors, and rooftop attachments. The crucial engineering insight is that a home's overall wind survivability is frequently dictated by relatively small, vulnerable components. A building can feature a reinforced concrete foundation and solid framing, yet still suffer total interior destruction if a single garage door fails under pressure, allowing high-pressure wind to enter and blow the roof off from the inside.
Professional wind testing involves reviewing original architectural details, current maintenance conditions, connection hardware, and the fragility of exterior assemblies. For existing residential homes, assessments must carefully differentiate between what can be verified visually and what demands destructive inspection or certified engineering documentation. Furthermore, wind testing must account for specific storm typologies: tornadoes, tropical hurricanes, straight-line derecho winds, and wind-driven rain do not produce identical loading mechanics, meaning a generic label of being "wind resistant" provides virtually no actionable engineering data.
Evaluating flood vulnerability requires a completely different analytical approach because water can infiltrate a residential property through multiple distinct pathways. Key investigative questions must determine where floodwaters originate, how deep the inundation could reach, how rapidly flash floods arrive, and which functional zones of the building will be submerged. A robust multi-hazard framework examines both structural damage and long-term functional losses. A home might remain structurally sound after a flood while still losing all electricity, heating, potable water service, and physical access because critical mechanical equipment was installed below predicted flood elevations.
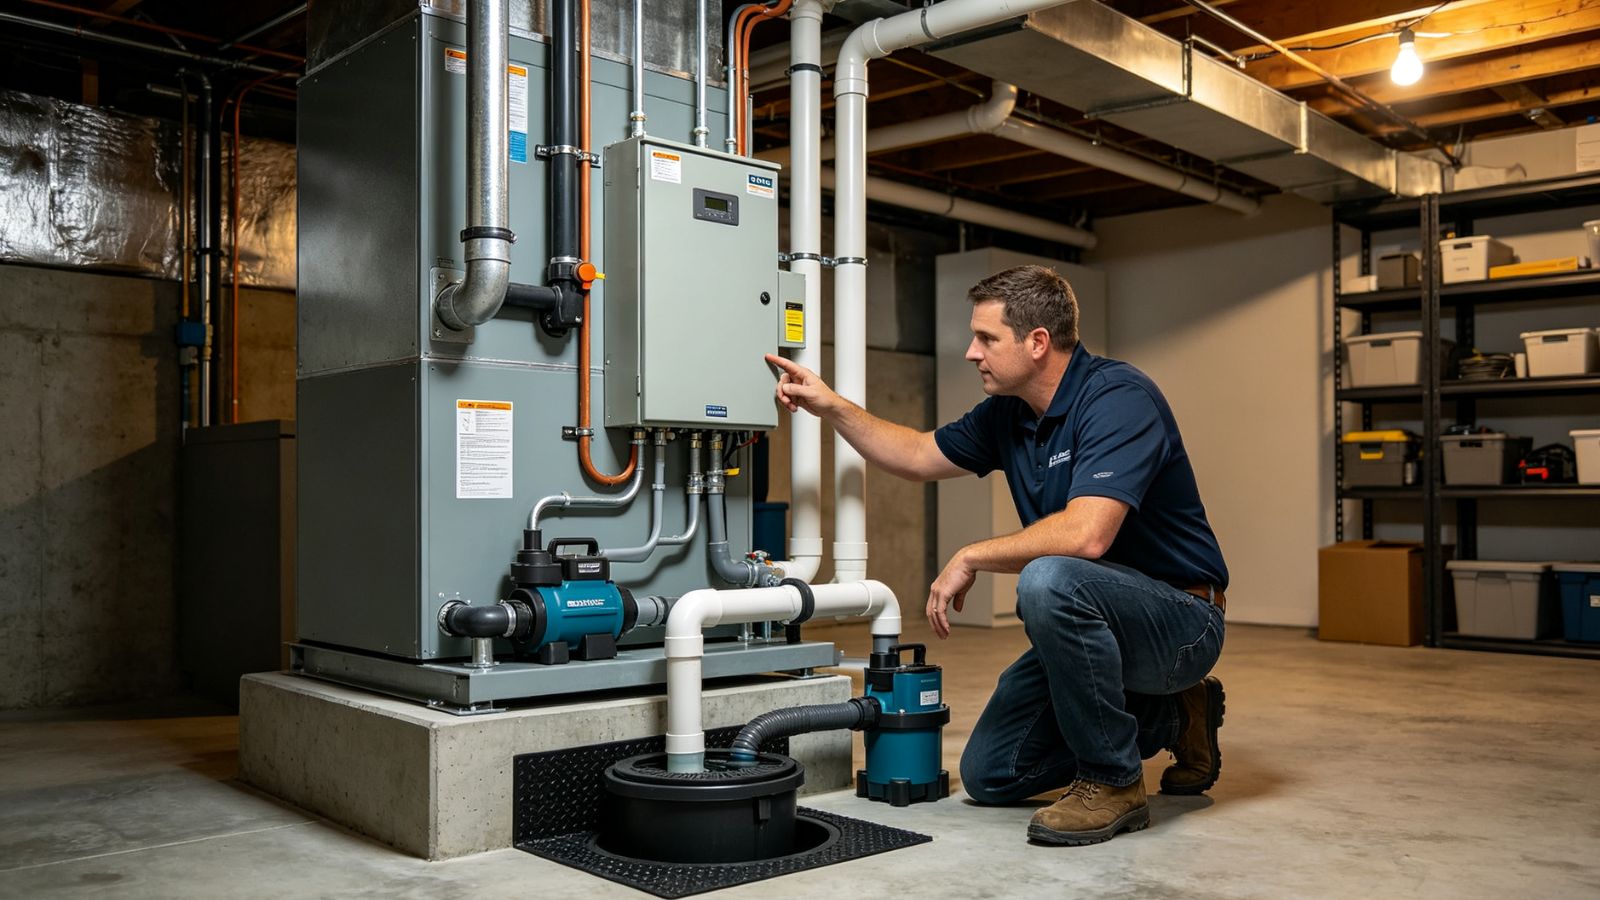
This distinction is paramount when prioritizing mitigation investments. Relocating vulnerable electrical panels, water heaters, and HVAC compressors to elevated platforms or upper floors can preserve core home functionality even when standing water submerges the lower ground level. Water-resistant building materials can also mitigate structural rot in flood-prone zones, though their ultimate effectiveness depends heavily on local hydraulic characteristics. Comprehensive flood testing must also account for post-flood recovery phases. Moisture trapped inside wall cavities promotes aggressive mold growth, while contaminated sewage backup can render living spaces entirely toxic, proving that structural survival is only half the battle.
Wildfire vulnerability is frequently misunderstood as simply whether a structure can withstand direct flame contact. However, multi-hazard assessments examine a much broader spectrum of ignition pathways. Traveling embers can drift miles ahead of a primary wildfire front, accumulating in vulnerable exterior crevices and igniting a home long before the main fire arrives. Roof coverings, attic ventilation louvers, rain gutters, wooden decks, perimeter fencing, and immediate landscaping all dictate wildfire survival just as much as the primary building materials.
An exhaustive fire assessment evaluates the surrounding defensible space, neighboring structural densities, evacuation choke points, and regional firefighting resource availability. The resulting analysis does not stop at labeling a house as "fire resistant"; instead, it maps out exact ignition zones, predicts how fire can creep across landscaping toward the structure, and identifies which building components will fail first under radiant thermal heat flux.
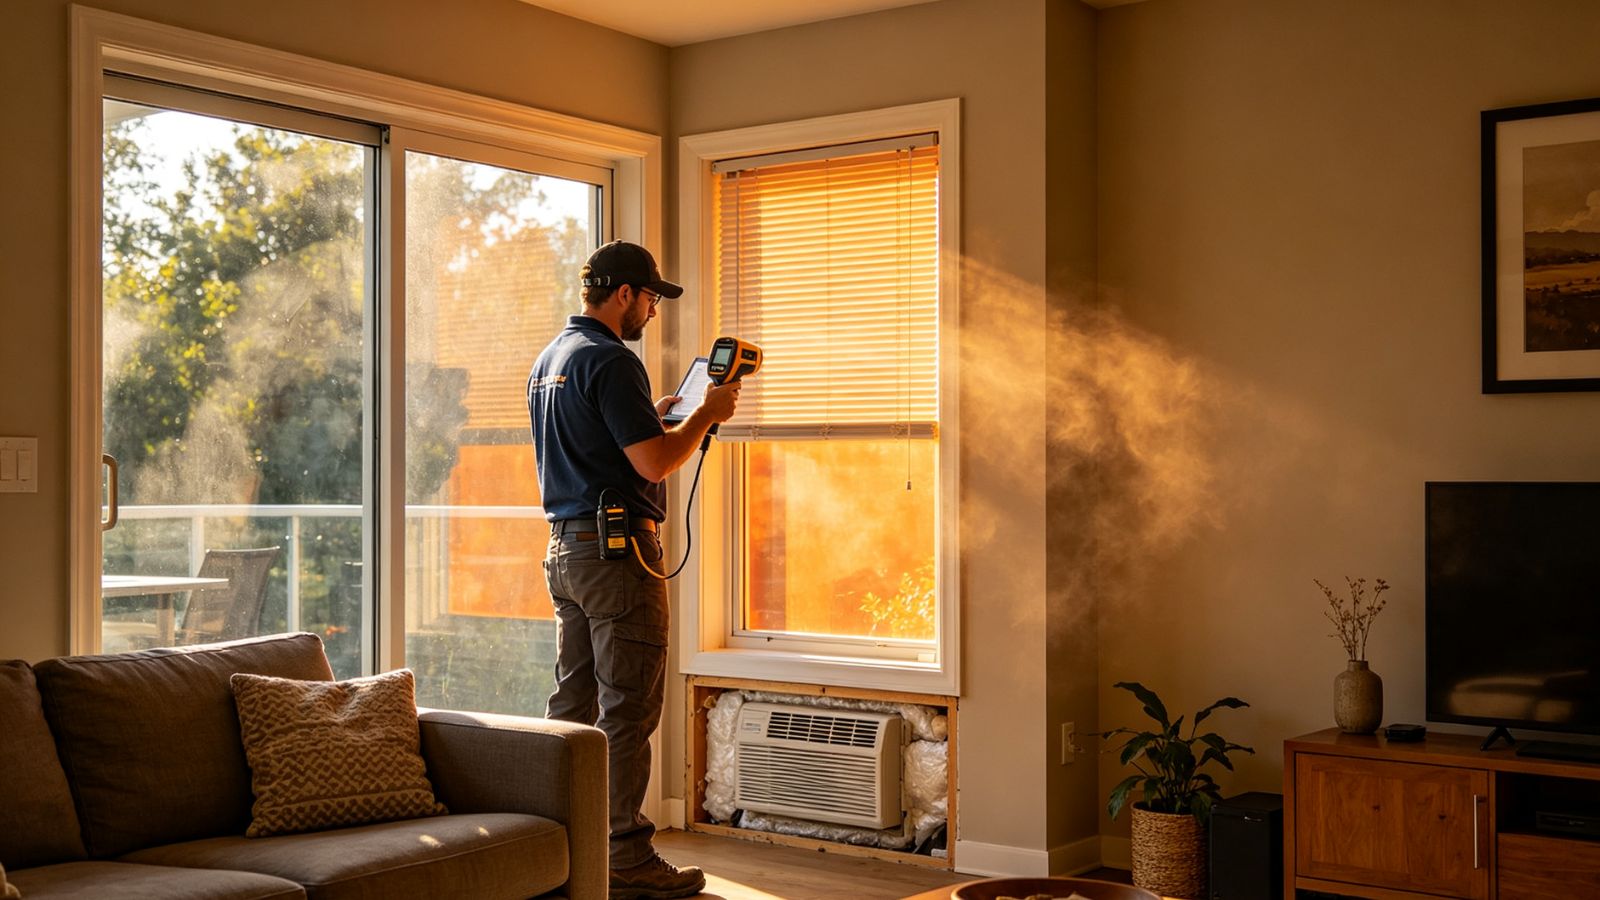
Extreme heatwaves illustrate precisely why multi-hazard assessments cannot rely solely on physical structural damage metrics. A residential building can remain entirely intact and undamaged while becoming dangerously unsafe and uninhabitable if indoor temperatures spike faster than human physiology can tolerate. Heat-performance testing evaluates thermal insulation levels, uncontrolled air leakage, window solar heat gain coefficients, exterior shading strategies, cooling equipment capacity, natural ventilation paths, and the building's thermal mass.
This represents a fundamentally functional stress test. Rather than asking whether a wall will break, the assessor calculates how many hours the home can continue maintaining safe indoor conditions during a prolonged, heat-induced power blackout. NIST's resilience methodology treats functionality and functional recovery time as core metrics, recognizing that buildings can experience varying degrees of partial functional loss depending on available backup resources and envelope performance.
One of the greatest analytical advantages of a true multi-hazard framework is its inherent ability to expose dangerous design tradeoffs. A structural modification designed to mitigate one specific hazard can create hidden vulnerabilities or complications for another. For instance, aggressively increasing building air-tightness improves thermal performance and heat retention, but it must be meticulously coordinated with mechanical ventilation and moisture control to prevent indoor air stagnation and mold.
Similarly, dense landscaping intended to provide summer shade and cooling requires rigorous management in wildfire-prone regions to prevent ember ignition, while a ground-level mechanical room may offer convenient maintenance access while remaining highly vulnerable to flash flooding. A multi-hazard assessment systematically weighs these competing measures against multiple threats rather than blindly optimizing a home for a single storm type.
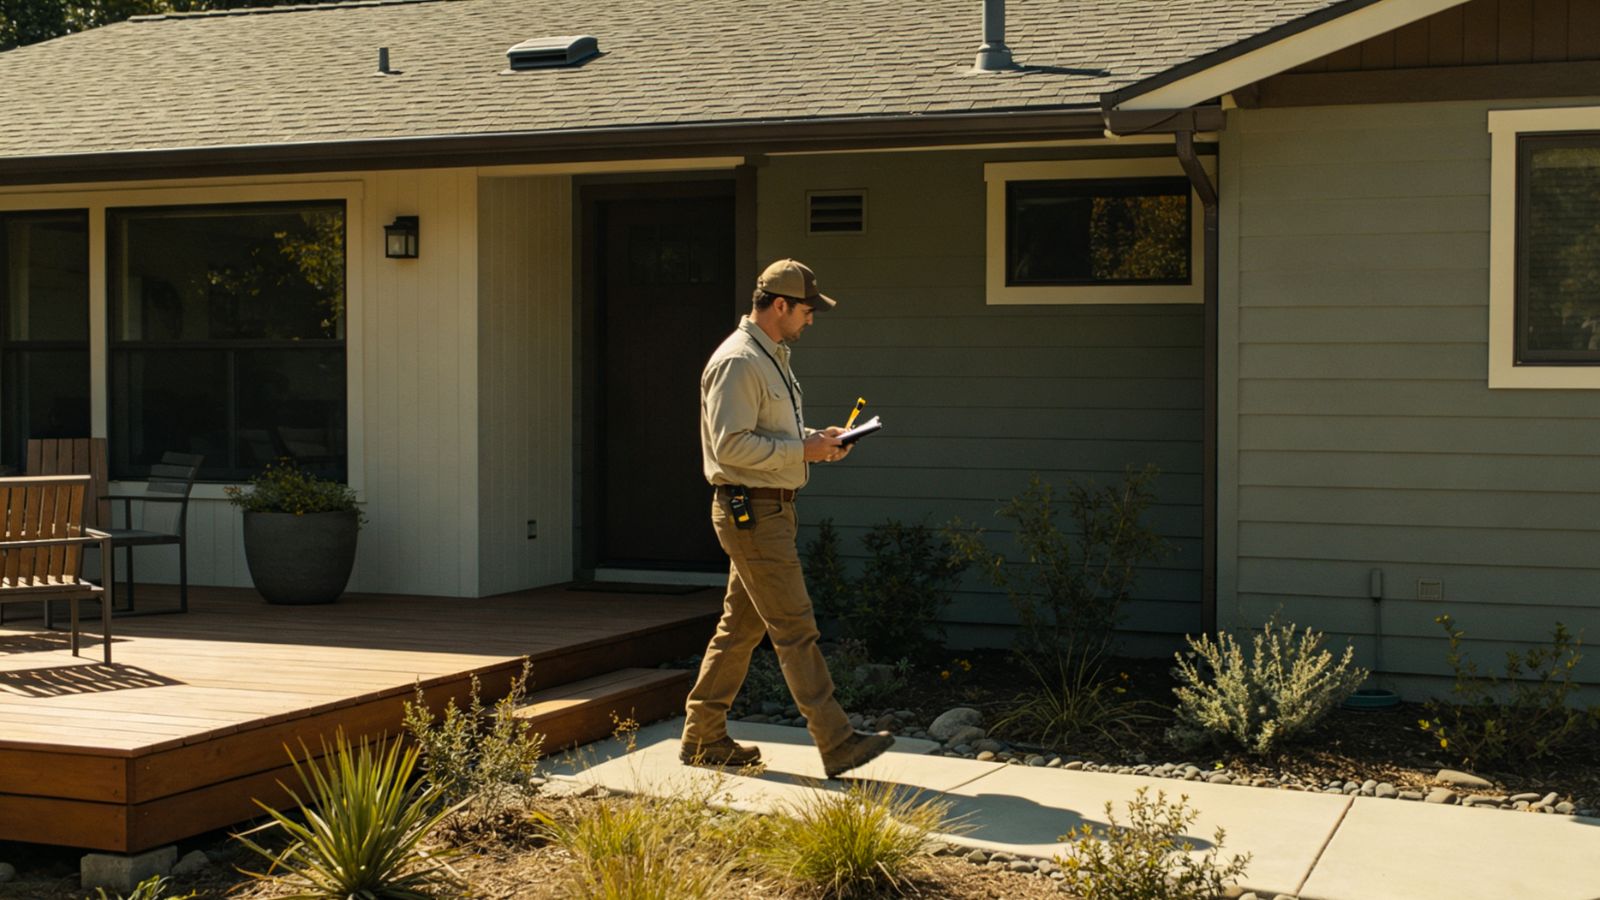
A practical evaluation framework tests residential structures across multiple tiers of environmental stress. NIST's Community Resilience Planning Guide utilizes routine, design-level, and extreme hazard thresholds to help property owners understand a spectrum of adverse conditions. For a residential home, scenario testing models ordinary severe weather alongside extreme events that far exceed standard building code assumptions. The objective is never to claim a home is invincible, but to understand how performance degrades as environmental demands escalate.
The results are organized around tangible consequences: Which mechanical systems fail first? Which failures destroy basic indoor habitability? Which building components demand immediate post-disaster replacement? How rapidly could normal utility operations be restored? This scenario-based approach yields vastly superior data compared to a simplistic label of being "resilient" or "vulnerable."
The final operational stage of any multi-hazard assessment is intelligent prioritization. A thorough evaluation has little practical value if it merely generates an overwhelming laundry list of deficiencies without identifying which upgrades deliver the highest safety return on investment. NIST's resilience planning framework emphasizes establishing clear safety goals, mapping system dependencies, evaluating multi-hazard performance, and sequencing improvements logically rather than treating resilience as a chaotic, one-time construction project.
For homeowners, the highest-priority interventions are consistently those that address overlapping vulnerabilities or prevent cascading failures. Relocating vulnerable electrical panels above flood levels, reinforcing roof-to-wall connections during a scheduled roof replacement, or upgrading insulation while sealing air bypasses provides exponentially broader protection than isolated cosmetic improvements. Ultimately, multi-hazard testing transforms the homeowner's perspective, replacing the anxious question of whether a house can survive a disaster with a precise, actionable understanding of how the property performs, which functions are most at risk, and what targeted upgrades will secure long-term safety.
