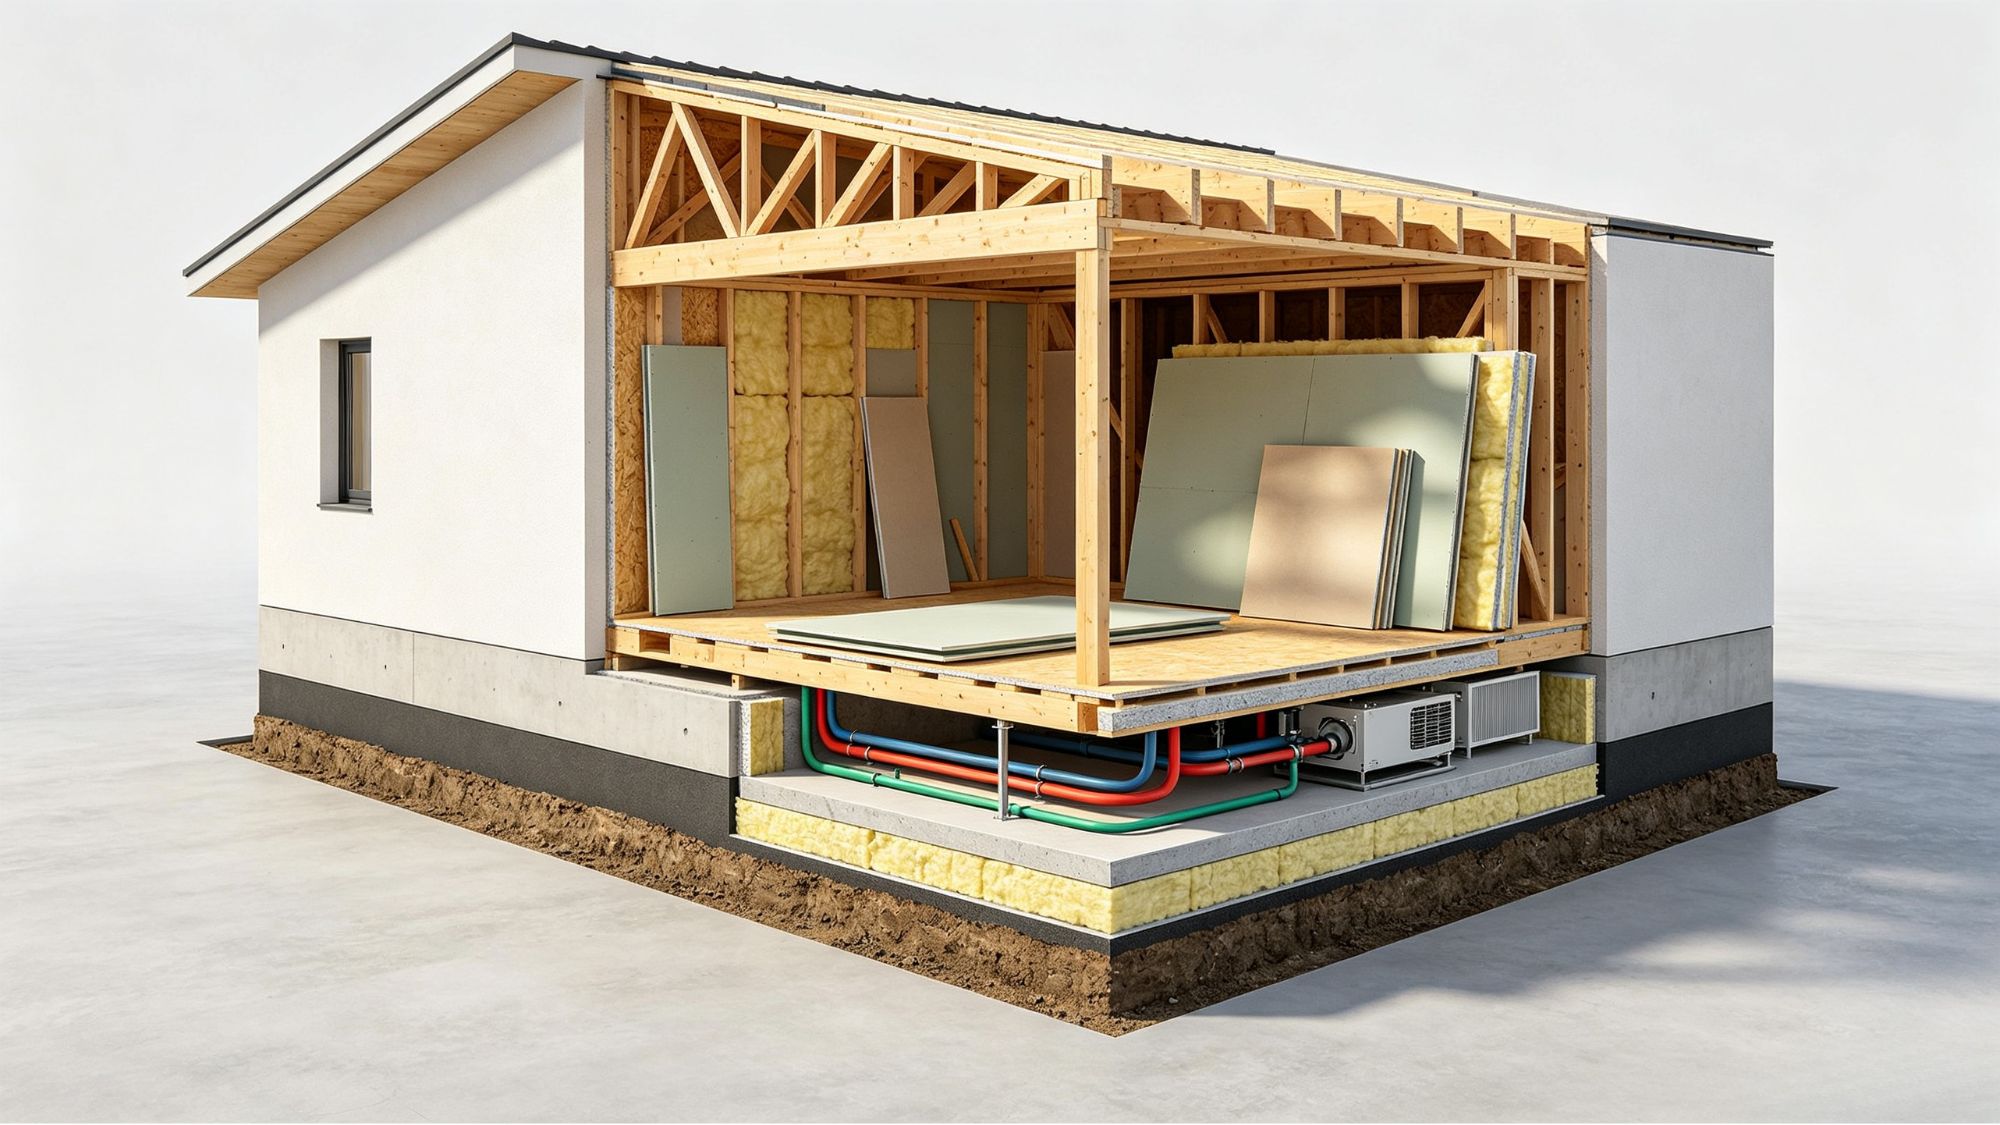
When a traditional home reaches the end of its first useful life, demolition often produces a surprising result: many materials still have practical value, but they cannot be recovered efficiently. Wood panels, insulation, flooring, and mechanical components are frequently damaged during removal because they were designed to be permanently fixed together.
This challenge has encouraged architects and builders to rethink how homes are assembled. Instead of creating buildings that are difficult to separate, a growing approach known as Design for Disassembly (DfD) focuses on creating residential structures where components can be removed, repaired, reused, or recycled with minimal damage.
By treating buildings as adaptable systems rather than permanent objects, designers can reduce construction waste and preserve the value of materials throughout multiple life cycles.
Traditional construction methods often prioritize speed and strength during initial installation. Adhesives, sprayed foams, and cement-based connections create durable assemblies, but they can make future renovation or demolition extremely difficult.
Design for Disassembly takes a different approach. A building is planned as a collection of independent components that can be separated when necessary.
For example:
Exterior panels should be removable without damaging the structural frame.
Interior finishes should be replaceable without disturbing electrical and plumbing systems.
Mechanical equipment should remain accessible for repair or upgrading.
This approach allows buildings to adapt over time instead of being discarded when individual components reach the end of their service life.
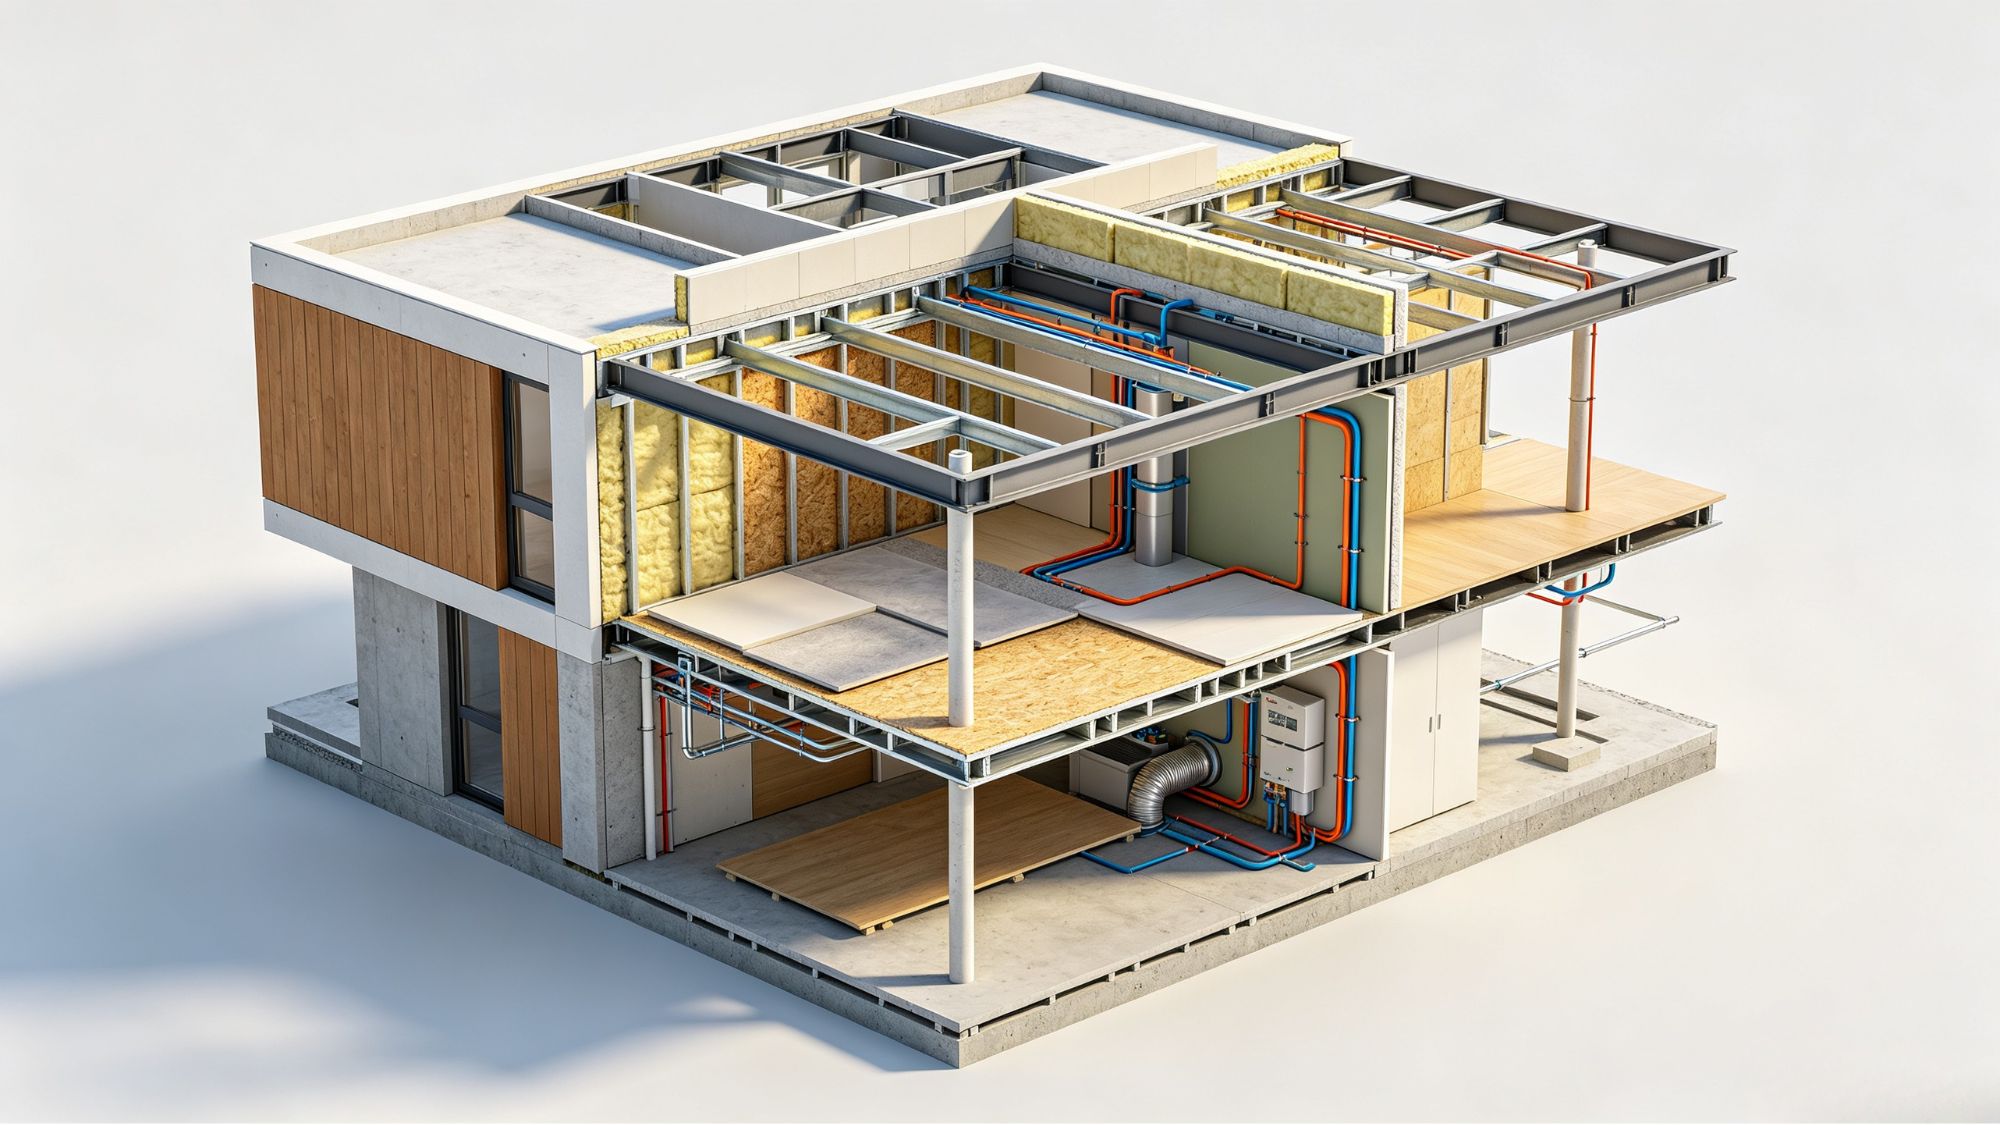
One of the biggest obstacles to material reuse is the way components are connected. Materials joined permanently with adhesives or chemical bonding are often impossible to separate without destruction.
Design-for-disassembly projects commonly rely on reversible connection methods:
Bolts and screws: Structural screws, bolts, and brackets allow components to be removed using common tools while preserving their original condition.
Clip-based systems: Panels, flooring, and exterior cladding can use mechanical clips or interlocking profiles that provide stability while allowing later removal.
Dry construction methods: Instead of relying heavily on wet-applied materials such as permanent sealants or mortars, designers can use replaceable gaskets and mechanical flashing systems.
These strategies make future repair and reuse much more practical.
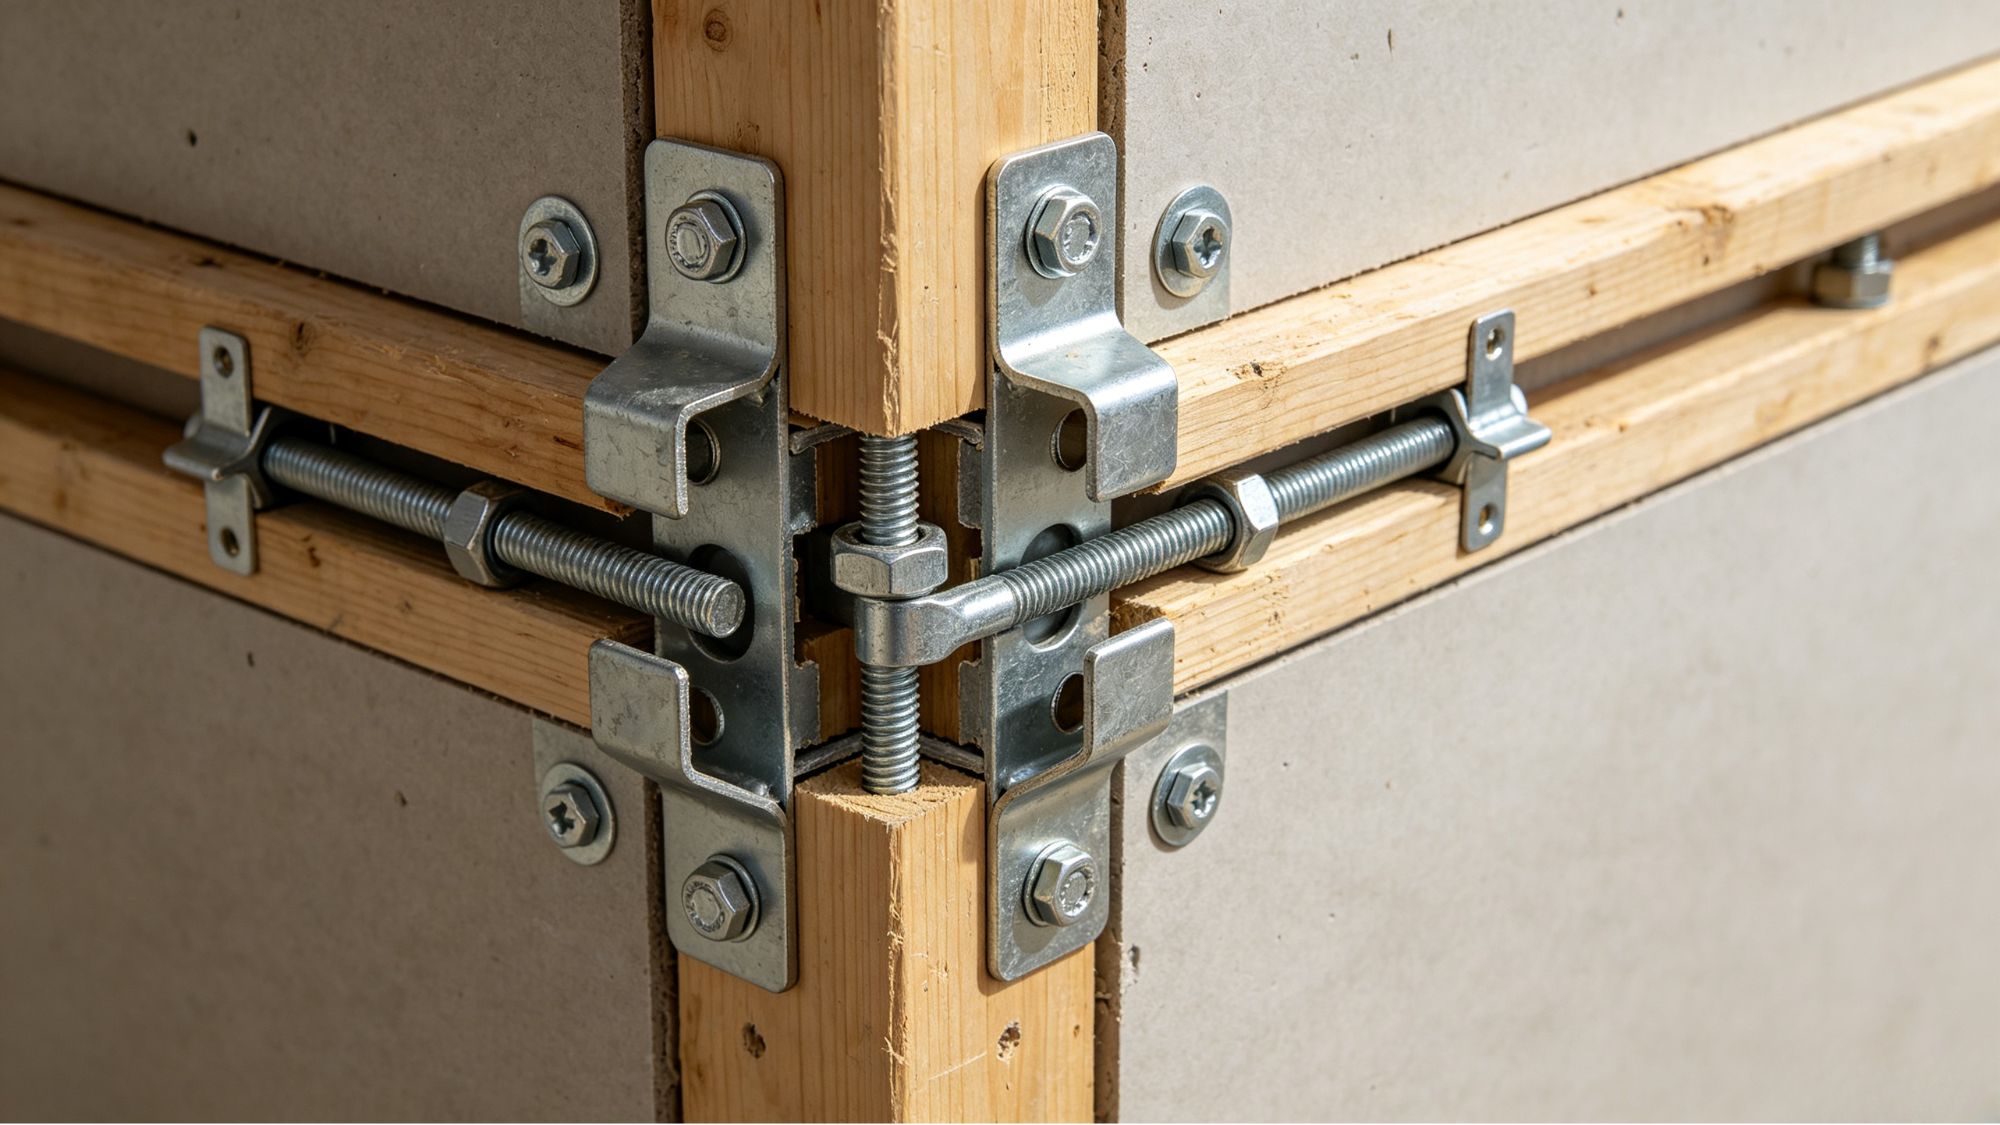
A major principle behind circular construction is recognizing that different parts of a building age at different rates.
A structural frame may last for many decades, while finishes, appliances, and mechanical systems may require replacement much sooner. Problems occur when short-life components become permanently attached to long-life structures.
Effective residential assemblies separate these layers:
Structural systems: Foundations, beams, and load-bearing frames should remain stable and independent.
Building envelope: Exterior walls, insulation, and cladding should be replaceable without major structural changes.
Services: Electrical wiring, plumbing, and ventilation equipment should be installed in accessible areas rather than permanently buried inside walls or slabs.
This layered approach allows homeowners to upgrade individual systems without creating unnecessary construction waste.
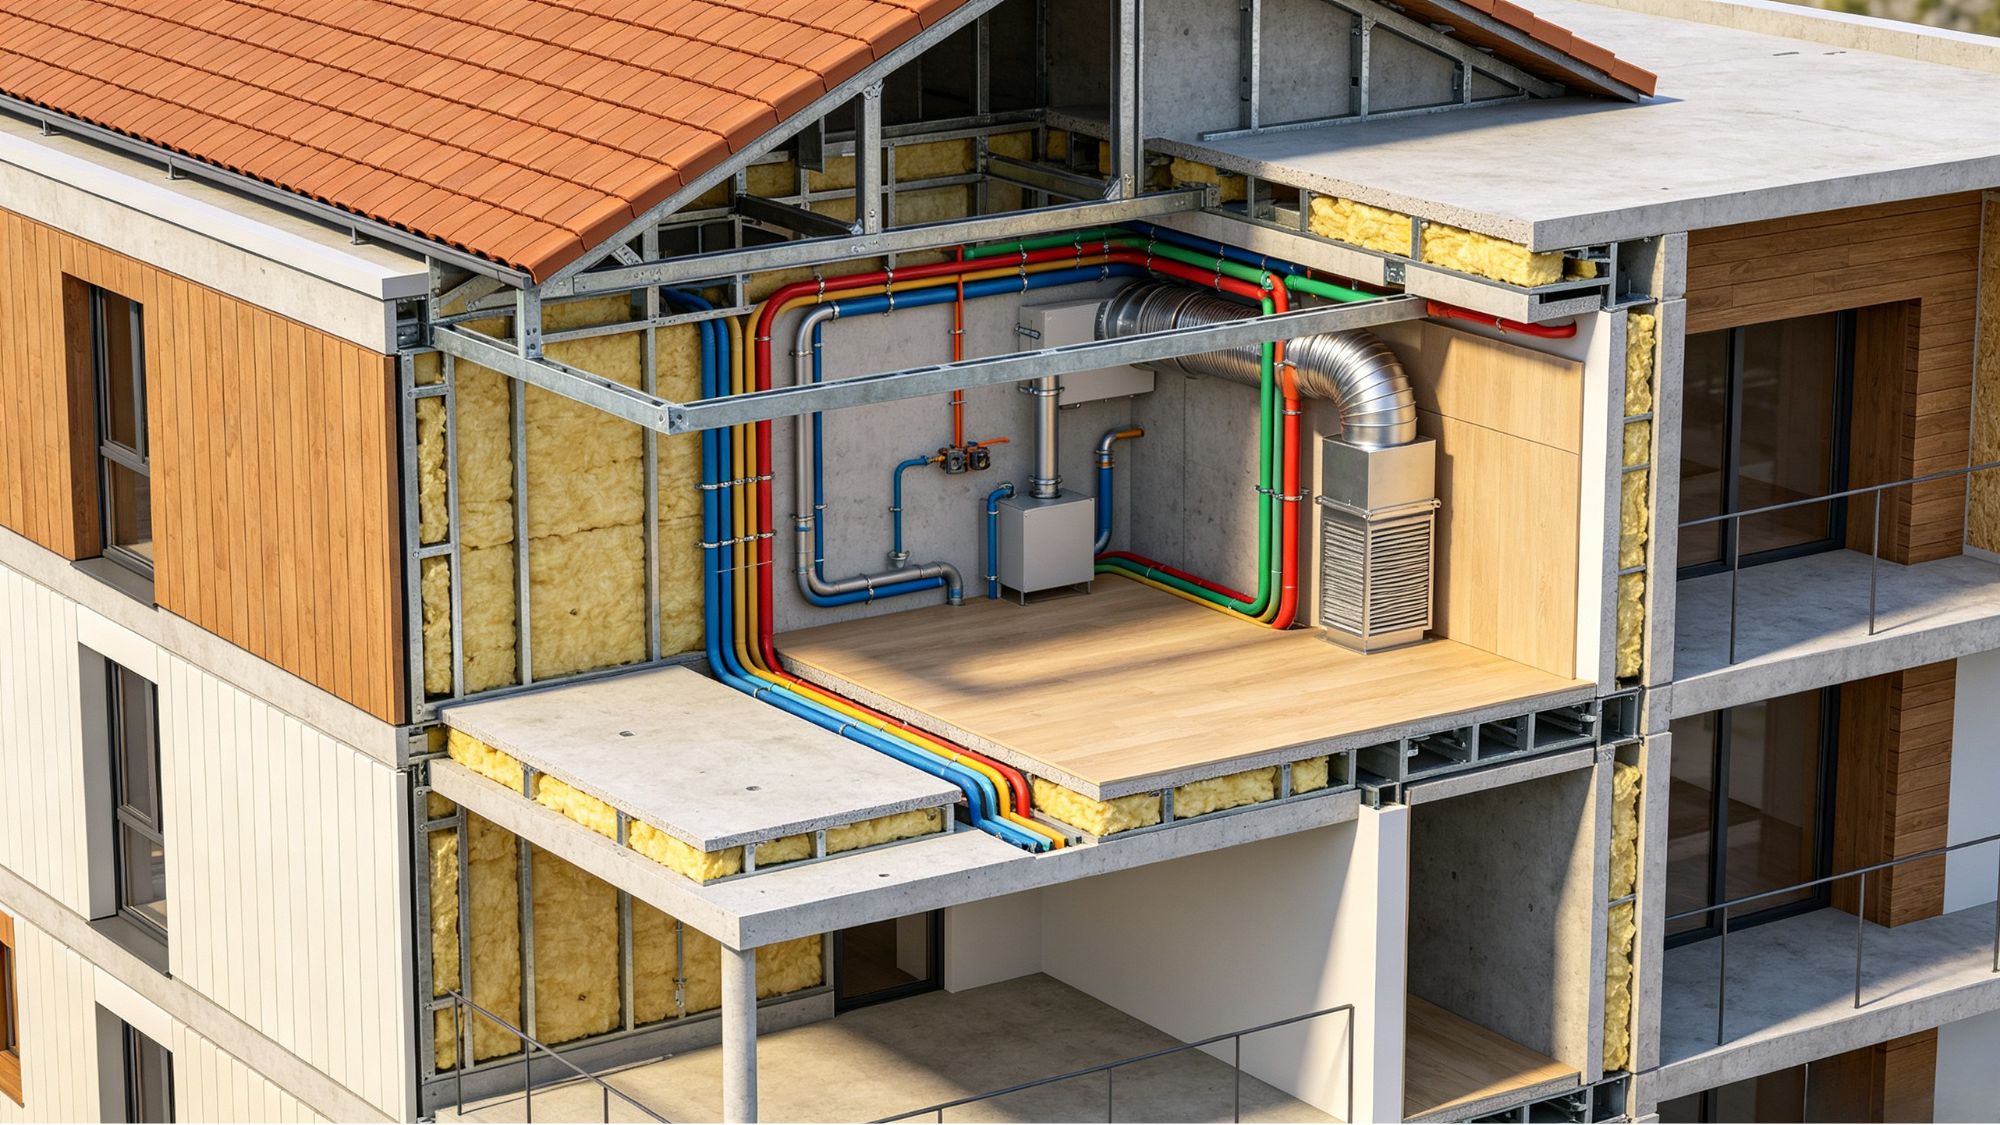
Even when materials can be removed safely, reuse depends on whether those components can fit into future projects.
Standardized dimensions help increase the possibility of secondary use.
For example:
Standard timber sizes can be reused in new framing applications.
Modular wall panels can be transferred between projects.
Standardized structural components can be inspected and reused instead of discarded.
Without dimensional compatibility, recovered materials often require expensive modification, reducing their practical value.
As circular construction develops, digital documentation is becoming an important part of material recovery.
A material passport records information about building components, including:
Material type and composition;
Manufacturer information;
Installation location;
Connection methods;
Maintenance history.
When a building is renovated or dismantled, these records help identify which components can be reused and how they should be removed safely.
Instead of viewing demolition as waste removal, future construction systems can treat buildings as temporary storage locations for valuable materials.
Although the concept offers environmental benefits, several challenges remain.
Designing removable assemblies often requires more detailed engineering during the early stages of a project. Construction teams must carefully plan connection methods, component access, and future maintenance needs.
Recovered materials require transportation, inspection, storage, and buyers. Without established reuse networks, salvaged components may not find practical second applications.
Many traditional building methods are optimized for speed and low initial cost. Expanding design-for-disassembly practices requires changes in construction standards, contractor skills, and project planning processes.
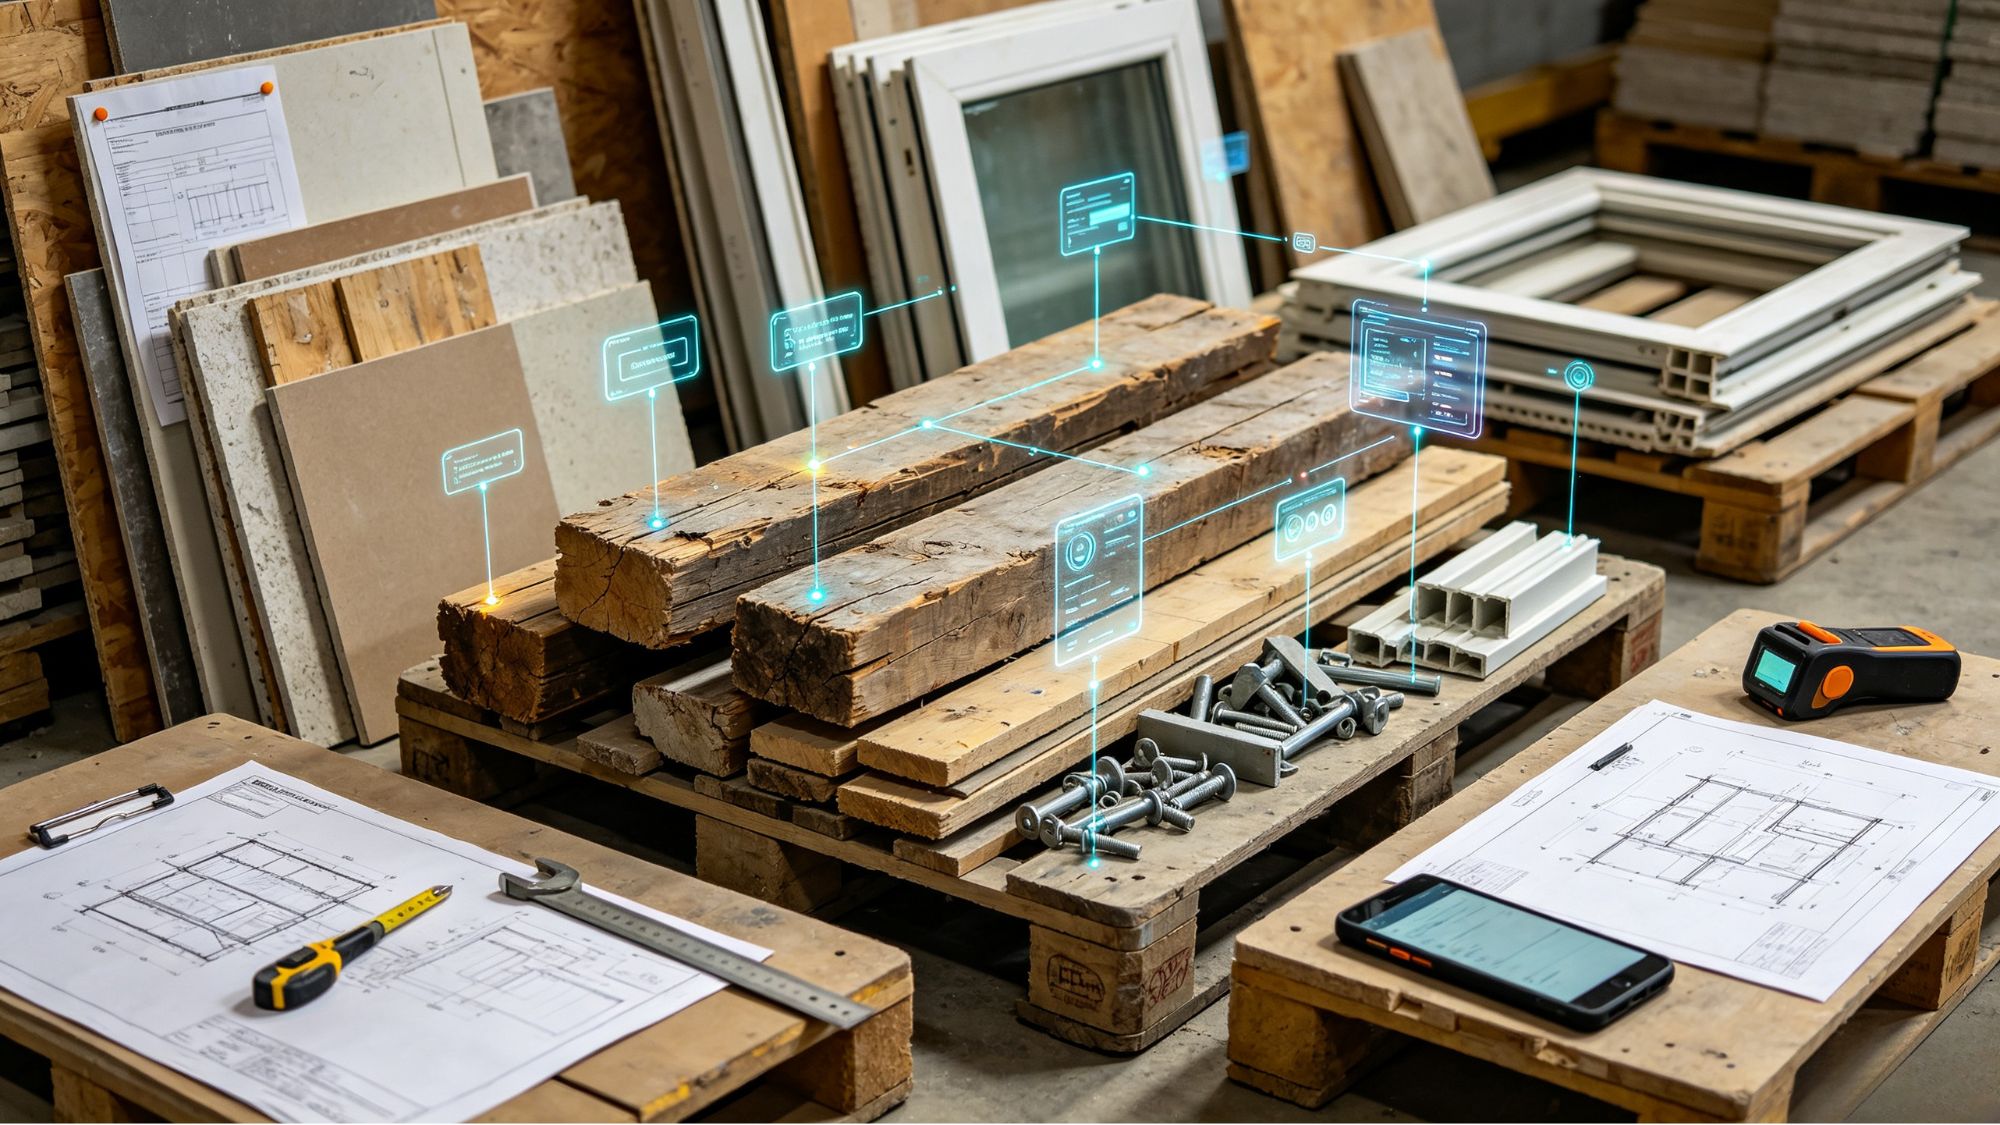
Designing residential assemblies for component removal, salvage, and reuse represents a shift from a disposable construction model toward a circular approach. By using reversible connections, separating building layers, standardizing components, and maintaining digital material records, homes can become long-term material resources rather than future demolition waste.
The goal of design for disassembly is not simply to make buildings easier to take apart. It is to create structures that remain adaptable, repairable, and valuable throughout multiple generations of use.
