When severe winds move across a residential neighborhood, the forces acting on a house are more complicated than a simple sideways push. Wind can create positive pressure on windward walls, suction on portions of the roof and exterior walls, uplift at roof edges and corners, and changing pressure patterns as its direction and intensity vary. The resulting damage depends not on one isolated component, but on how the roof, walls, openings, structural connections, and foundation work together as a building system.
This systems perspective is especially important when evaluating homes exposed to hurricanes, derechos, severe thunderstorms, and other high-wind events. FEMA's residential wind-retrofit guidance identifies roof and wall coverings, openings, and structural load-path connections as major areas of vulnerability observed in high-wind damage assessments. A building's performance therefore depends on more than choosing a particular roof shape or installing a stronger window; the individual components must be capable of resisting their expected loads and transferring those loads through the structure.
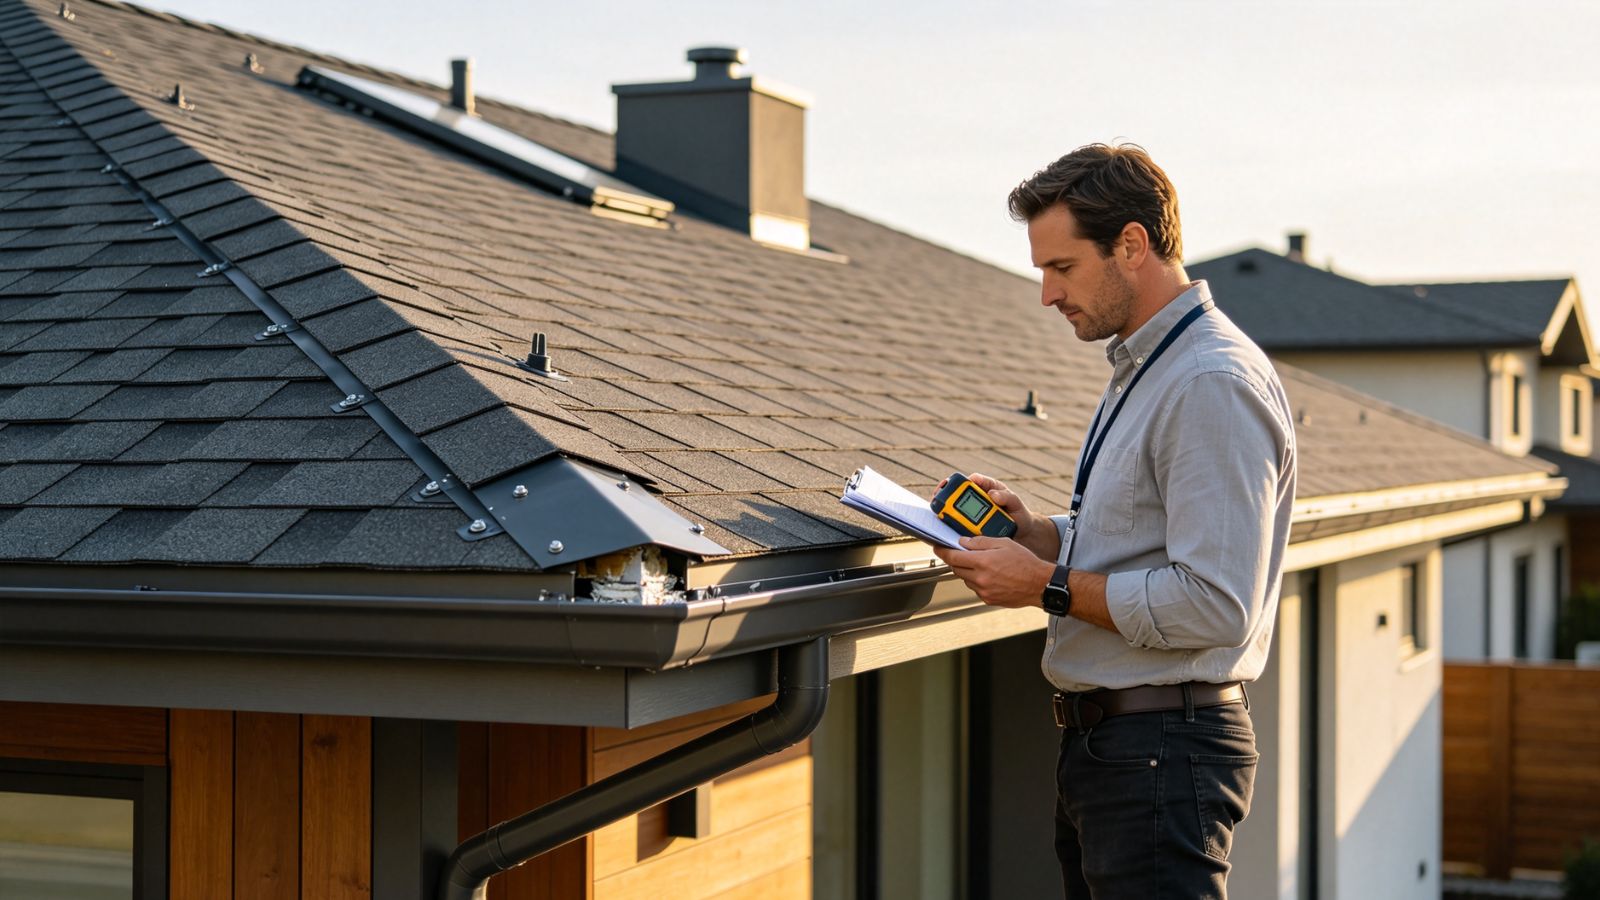
Before examining individual fasteners or roof materials, it is useful to understand how the overall shape of a house affects the way wind flows around it. As moving air encounters a building, the flow separates and accelerates around edges, corners, roof surfaces, and other changes in geometry. The resulting pressures are not uniform across the structure. Roof corners, edges, overhangs, and wall surfaces can experience different pressures from those found in more sheltered portions of the building.
Roof geometry is therefore relevant to wind resistance, but it should not be treated as a simple ranking in which one roof type is automatically safe and another is automatically vulnerable. Gable and hip roofs, for example, distribute wind pressures differently because their end configurations and slopes differ. A gable end presents a relatively broad vertical surface to wind, while a hip roof slopes on all sides. Those differences can affect local wind pressures and the forces transferred to roof framing and connections, but actual performance also depends on roof pitch, overhangs, building proportions, construction details, wind direction, site exposure, and the strength of the connections holding the assembly together.
Roof edges and corners deserve particular attention because wind pressures can become more concentrated in these regions. This is one reason wind-resistant design does not simply specify a stronger roof covering and stop there. The roof covering, sheathing, framing, roof-to-wall connections, wall framing, and foundation connections form a sequence through which wind loads must ultimately be transferred into the ground. FEMA guidance emphasizes that the appropriate load path begins at the building envelope and continues through the structural system to the foundation rather than relying on the strength of a single component.
Roof damage during high winds can occur at several different levels. A roof covering may lose individual materials without the underlying structural system failing, while more severe damage can involve the sheathing, roof framing, or connections between the roof and supporting walls. Wind-driven rain can also create extensive interior damage even when the primary structural frame remains standing. FEMA's wind-retrofit research distinguishes these forms of vulnerability rather than treating the roof as one indivisible component.
Fastening therefore matters, but the appropriate fastening strategy depends on the entire roof assembly. Nail type, size, spacing, penetration, sheathing material, framing member, edge conditions, and installation quality all influence how effectively roof sheathing remains attached under wind loading. Ring-shank nails can provide greater withdrawal resistance than comparable smooth-shank nails, but changing fastener type alone does not establish a complete wind-resistance strategy. The fastening schedule must be appropriate for the particular assembly and design loads.
The same principle applies to roof coverings. Shingles, tiles, metal panels, underlayments, flashing, and sheathing perform different functions, and their interfaces can become important when wind and wind-driven rain act simultaneously. A roof should therefore be evaluated as an assembly rather than as a collection of independent products. A strong surface material cannot compensate for a weak connection underneath it, just as a strong structural frame cannot prevent water intrusion if vulnerable roof or wall components are poorly detailed.
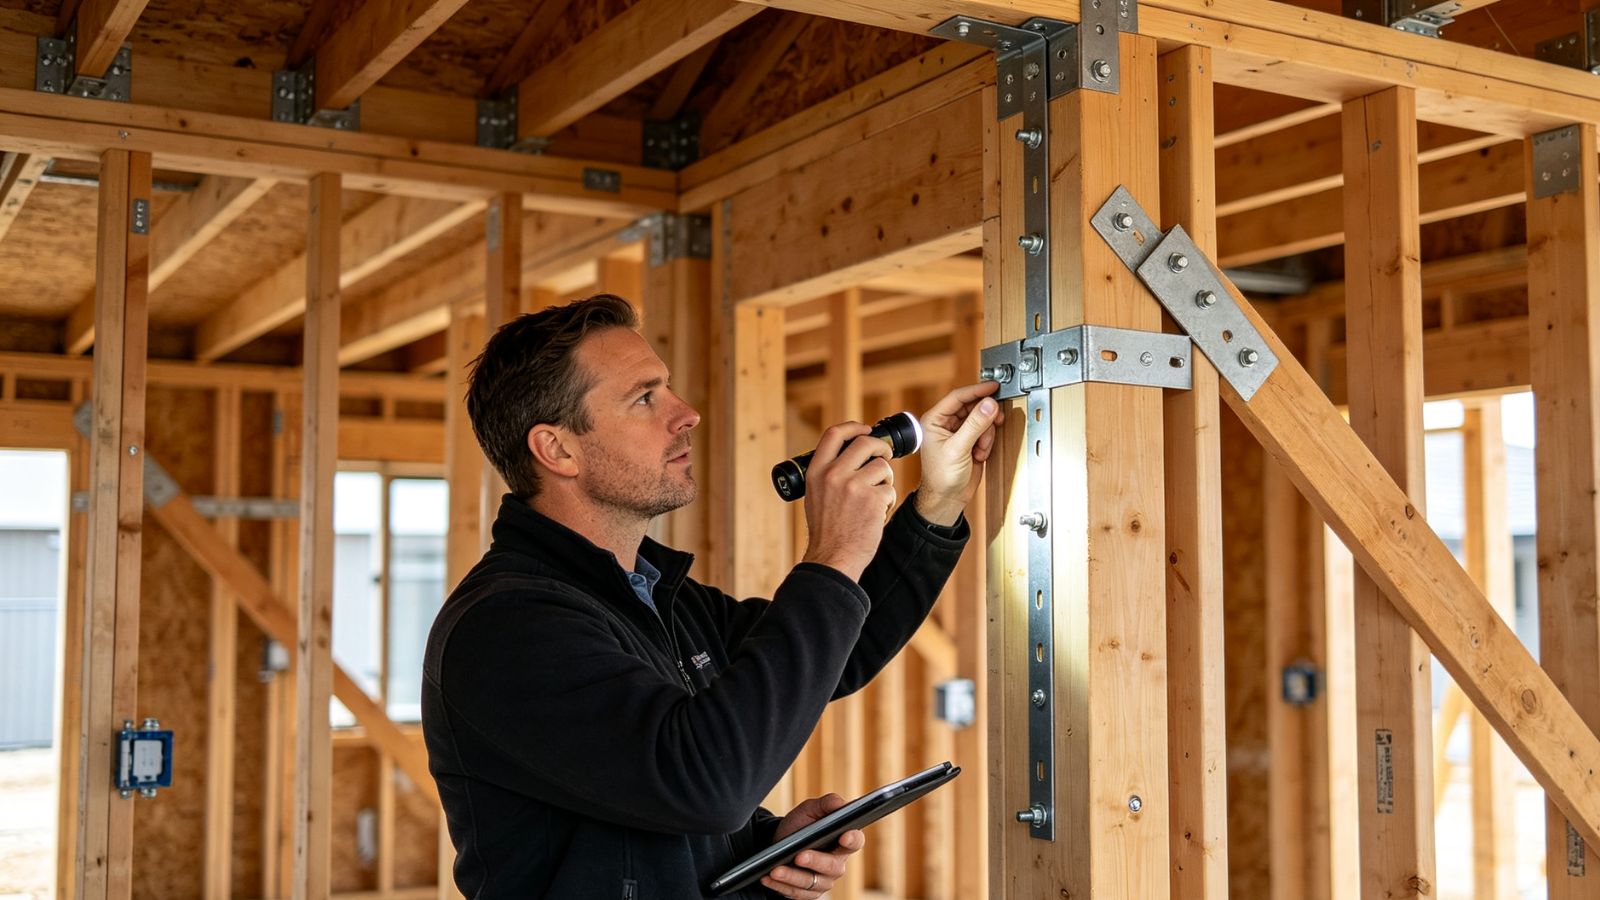
One of the most important concepts in residential wind resistance is the continuous load path. A high-wind event applies forces to the building envelope, and those forces must be transferred through connected structural elements rather than stopping at a weak or discontinuous joint. In a wood-framed house, that pathway can involve roof sheathing, roof framing, roof-to-wall connections, wall framing, floor connections, lower wall connections, foundation attachments, and ultimately the foundation and ground.
The importance of this sequence becomes clear when considering a roof-to-wall connection. Even if the roof framing itself has adequate strength, the assembly can be vulnerable if the connection to the supporting wall cannot transfer the expected uplift or lateral force. Similarly, a strong wall does not solve the problem if the wall-to-foundation connection cannot transmit the forces into the foundation. Building America guidance describes the load path as a series of positive connections extending from the roof through the walls and into the foundation, with the exact design depending on wind speed, building configuration, and applicable requirements.
This is also why residential wind retrofits cannot always be reduced to a simple list of hardware that a homeowner can install in any house. FEMA notes that existing buildings vary considerably in structural configuration, construction techniques, and materials, making prescriptive continuous-load-path solutions appropriate only for relatively simple situations. More complicated retrofit projects may require evaluation and design by a registered design professional.
Hurricane straps, clips, bolts, hold-downs, and other connectors can form important links in this chain, but their usefulness depends on proper selection and installation. The connector must be capable of transferring the design load into the members on both sides of the connection, and those members must in turn be capable of carrying the load farther through the structure. Adding a connector to one location does not automatically strengthen every other link in the load path.
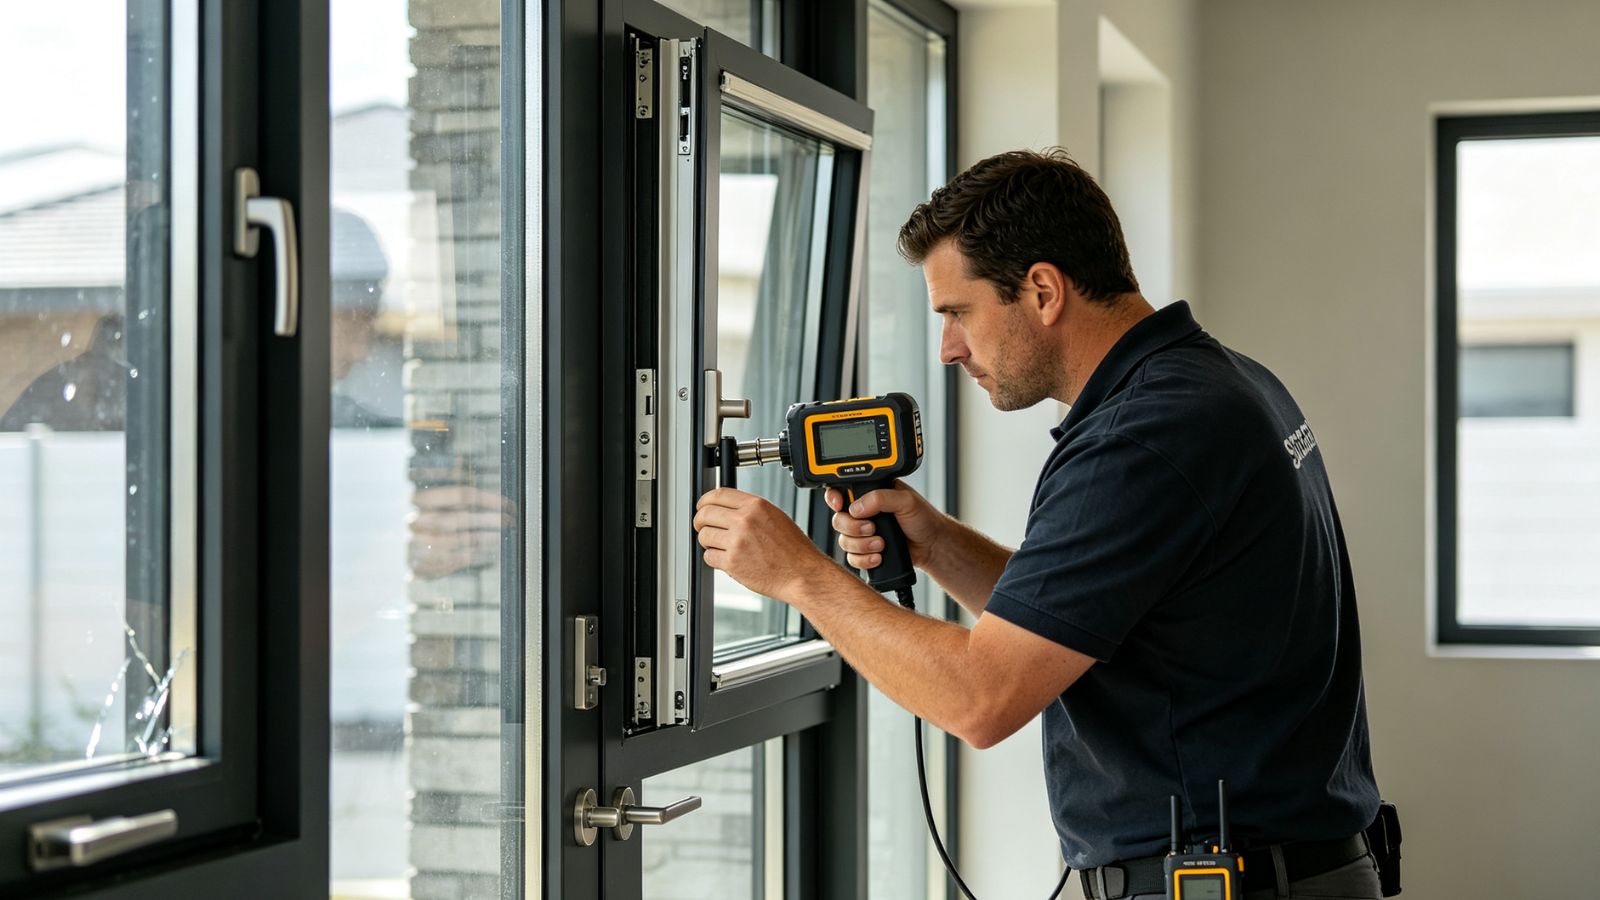
Windows, exterior doors, garage doors, and other openings represent another major part of wind performance. They are exposed directly to wind pressure and, in some regions, to windborne debris. A failed opening can also change the pressure conditions inside the building, which can alter the net pressures acting on portions of the exterior envelope.
This mechanism is more nuanced than the common explanation that internal pressure simply "doubles" roof uplift. When a significant opening is breached, air can enter the building and increase internal pressure. The resulting net pressure on a roof or wall depends on the size and location of the opening, the building's enclosure characteristics, its geometry, the direction of the wind, and the external and internal pressure coefficients used for design. Internal pressurization can therefore increase the loads experienced by parts of the envelope, but the magnitude cannot be reduced to one universal multiplier.
Opening protection is consequently an important component of wind-resistance strategies in areas where windborne debris is a significant hazard. Impact-rated windows and doors, tested shutters, and appropriately designed garage doors can help reduce the likelihood that debris will breach the building envelope. FEMA's retrofit guidance treats opening protection as part of a broader mitigation strategy alongside roof and wall coverings and continuous structural load paths.
Openings also have a water-management dimension. A window or door that remains structurally intact can still become a source of water intrusion if flashing, seals, or surrounding water-control layers are poorly designed or damaged. The same principle applies to roof penetrations such as chimneys and other projections. Properly integrated flashing and water-control layers are needed to manage rainwater independently of the structural connection that resists wind loads.
A recurring mistake in residential wind discussions is to focus on visible materials while overlooking the interfaces between them. A homeowner may know that a roof covering is rated for high winds, for example, but that information alone does not describe the performance of the roof sheathing, framing connections, walls, or foundation. The strength of the complete system is constrained by its weaker links.
Research on low-rise wood-frame buildings has likewise identified roof-to-wall connections as important components in the wind-resistance system. Post-hurricane investigations have repeatedly examined these connections because their failure can interrupt the transfer of wind loads between the roof and walls. The behavior of these connections is affected by roof configuration and other characteristics of the surrounding structural system, which is why a connector's capacity cannot be considered independently of the assembly in which it is installed.
The same logic extends downward through the building. Wall-to-floor, wall-to-wall, and wall-to-foundation connections all contribute to the continuity of the load path. FEMA's current wind-retrofit guidance describes the retrofit process as beginning at the roof sheathing and continuing through roof framing, walls, floors, and foundation connections. In more complex existing homes, determining whether those links are adequate may require opening concealed areas or otherwise conducting a detailed structural assessment.
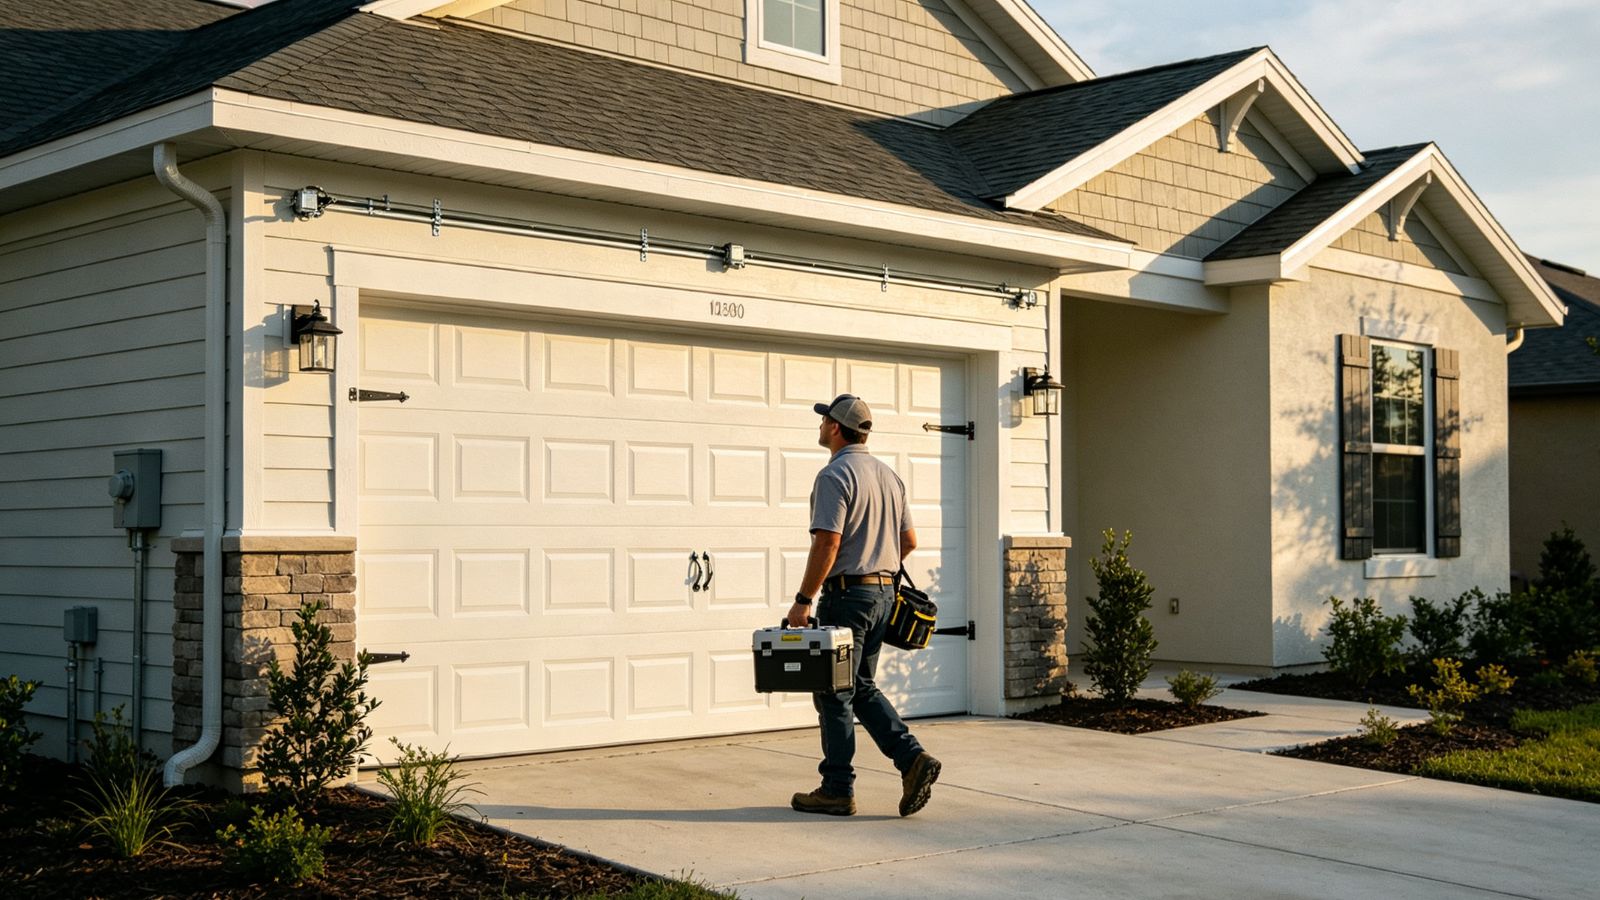
Wind mitigation is most effective when individual improvements are evaluated as parts of the same building system. Strengthening a roof-to-wall connection may improve resistance to uplift, but it does not necessarily protect a window from windborne debris. Installing impact protection may reduce the likelihood of an opening breach, but it does not repair an incomplete structural load path. Replacing a roof covering may improve the performance of the exterior roof layer while leaving underlying sheathing or connection weaknesses untouched.
This does not mean every house requires a complete reconstruction or that every component must be upgraded simultaneously. Rather, it means that retrofit priorities should be based on the home's construction, exposure, existing condition, and the applicable design criteria. FEMA's current retrofit guidance specifically notes that the large variation among existing homes can make a standardized load-path solution inappropriate for many structures.
A sensible assessment therefore starts with identifying the dominant vulnerabilities before selecting individual improvements. In one house, roof-covering attachment may be the immediate concern; in another, vulnerable openings or missing structural connections may deserve greater attention. The objective is not simply to add the strongest available product to each component, but to create a coordinated system in which loads can be resisted and transferred without an obvious discontinuity.
Residential wind resistance is ultimately a systems problem. Building geometry influences the way wind pressures develop; roof coverings and sheathing must resist those pressures; openings must remain adequately protected; and structural connections must provide a continuous route for forces to travel through the building and into its foundation. Weakness in any one of these areas can reduce the performance of the overall assembly, while improvements that work together can provide more meaningful risk reduction.
The most important lesson is therefore not that a particular roof shape, fastener, window, or connector can make a home "storm-proof." No individual retrofit guarantees protection from every severe wind event, and actual performance depends on site-specific wind exposure, building configuration, materials, construction quality, and applicable design requirements. FEMA's wind-retrofit guidance similarly emphasizes comprehensive evaluation and recognizes that more complex continuous-load-path retrofits may require a registered design professional.
A well-designed residential building instead aims for coordinated resistance: exterior components remain attached, openings resist the pressures and debris exposures for which they are designed, and structural connections provide a reliable path from the roof and walls through the foundation. Viewed this way, wind resilience becomes less about finding one "strongest" component and more about ensuring that the entire building behaves as a connected structural and enclosure system under the conditions for which it was designed.
