Wildfire damage to a home is often imagined as a direct encounter with a wall of flames, but structure ignition can occur through several less obvious pathways. Wind-driven embers can travel ahead of the main fire front, land on roofs and decks, accumulate in gutters or landscaping, and enter buildings through vents and other openings. The U.S. Fire Administration identifies ember deposition, radiant heat, flame contact, and convection as distinct wildfire exposures, while research from the Insurance Institute for Business & Home Safety (IBHS) has specifically demonstrated the vulnerability of residential vents to ember intrusion.
That makes wildfire resilience a building-system problem rather than a single-material problem. A fire-resistant roof can still be undermined by vulnerable vents, combustible debris, or an exposed deck, while upgraded windows provide limited protection if embers can enter through another opening. Effective home hardening therefore focuses on reducing the number of pathways through which fire can reach combustible materials and on improving the resistance of the exterior assemblies that are most exposed.
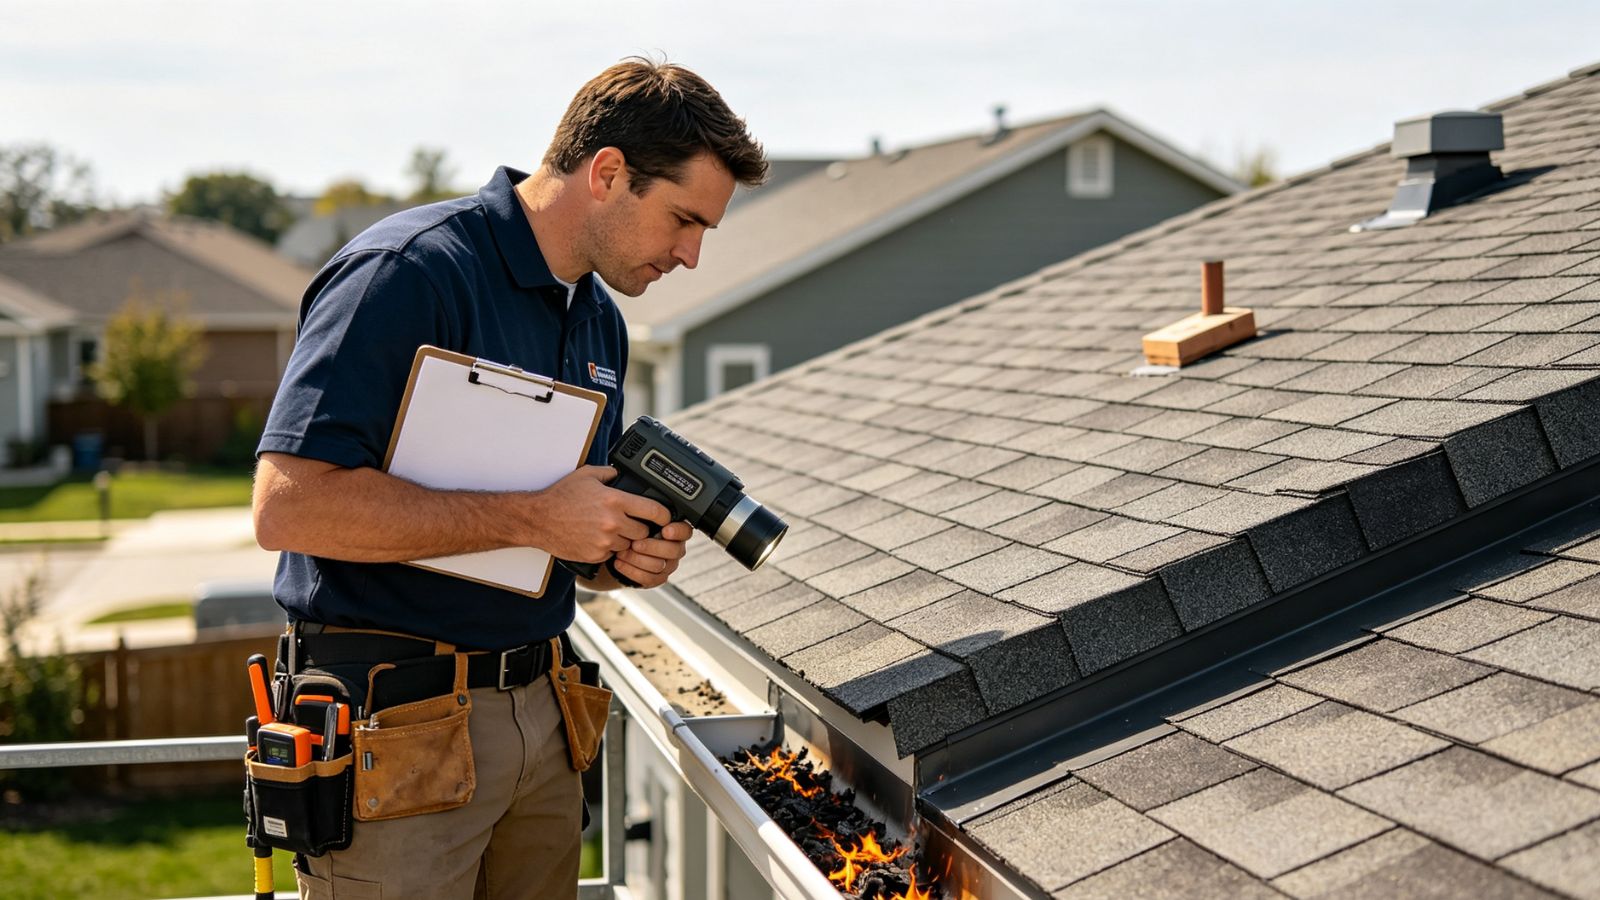
Embers, sometimes called firebrands, are burning or glowing fragments generated by vegetation and structures during a wildfire. Strong winds can transport them well beyond the immediate flame front, allowing them to land on buildings and surrounding property before direct flame exposure reaches the area. NIST and federal fire-safety guidance emphasize that these particles can become ignition sources when they accumulate on combustible materials or enter vulnerable parts of a structure.
The significance of ember exposure is that it can exploit relatively small weaknesses in an otherwise sound building. A roof does not have to be directly contacted by flames to ignite, and an attic does not need to be exposed to radiant heat from the fire if embers can enter through a ventilation opening. Combustible debris around the structure can create another pathway, allowing an initially small exterior ignition to develop into a fire that reaches siding, windows, doors, or other portions of the building envelope.
This is why wildfire hardening is most effective when it is treated as a connected system. IBHS research on vents, for example, found that vent design, configuration, and location influence the likelihood of ember entry. Federal guidance similarly recommends addressing the building itself as well as nearby combustible materials, because ignition can begin on the structure, inside the structure, or in the surrounding landscape.
Roofs occupy a large, elevated portion of a home's exterior and can collect embers during a wildfire. The vulnerability depends not only on the visible roof covering but also on the complete assembly, including roof edges, valleys, penetrations, gutters, and areas where combustible debris can accumulate. A roof that performs well in a standardized fire test can still have localized vulnerabilities if adjacent details create places where embers or burning vegetation can remain in contact with combustible materials.
Class A roof coverings are therefore an important component of wildfire-resistant construction. Class A is the highest classification in the commonly used roof-covering fire classification system, and wildfire-resilience guidance from IBHS identifies Class A roofing as a key measure for reducing roof vulnerability. Suitable assemblies can include certain metal, clay, concrete, and tested composite roofing products, but the precise performance depends on the complete tested assembly rather than the material name alone.
The condition of the roof also matters. Leaves, pine needles, branches, and other combustible debris can collect around roof valleys, behind projections, and inside gutters. An ember landing in such material may create a localized ignition even when the underlying roof covering has comparatively strong fire resistance. Regular removal of accumulated debris and appropriate gutter protection can therefore complement the fire performance of the roof itself. Guidance from federal and industry sources treats roof covering, roof edges, gutters, and related details as separate but interconnected parts of ember mitigation.
Another important consideration is that roof performance should not be inferred from a product label alone. Installation details, penetrations, gaps, flashing, and the materials surrounding the covering can change the actual vulnerability of the assembly. For retrofit work, homeowners should therefore verify the applicable local requirements and use products and assemblies that have been tested or listed for the intended wildfire exposure rather than assuming that a generic "fire-resistant" product provides equivalent protection in every application.
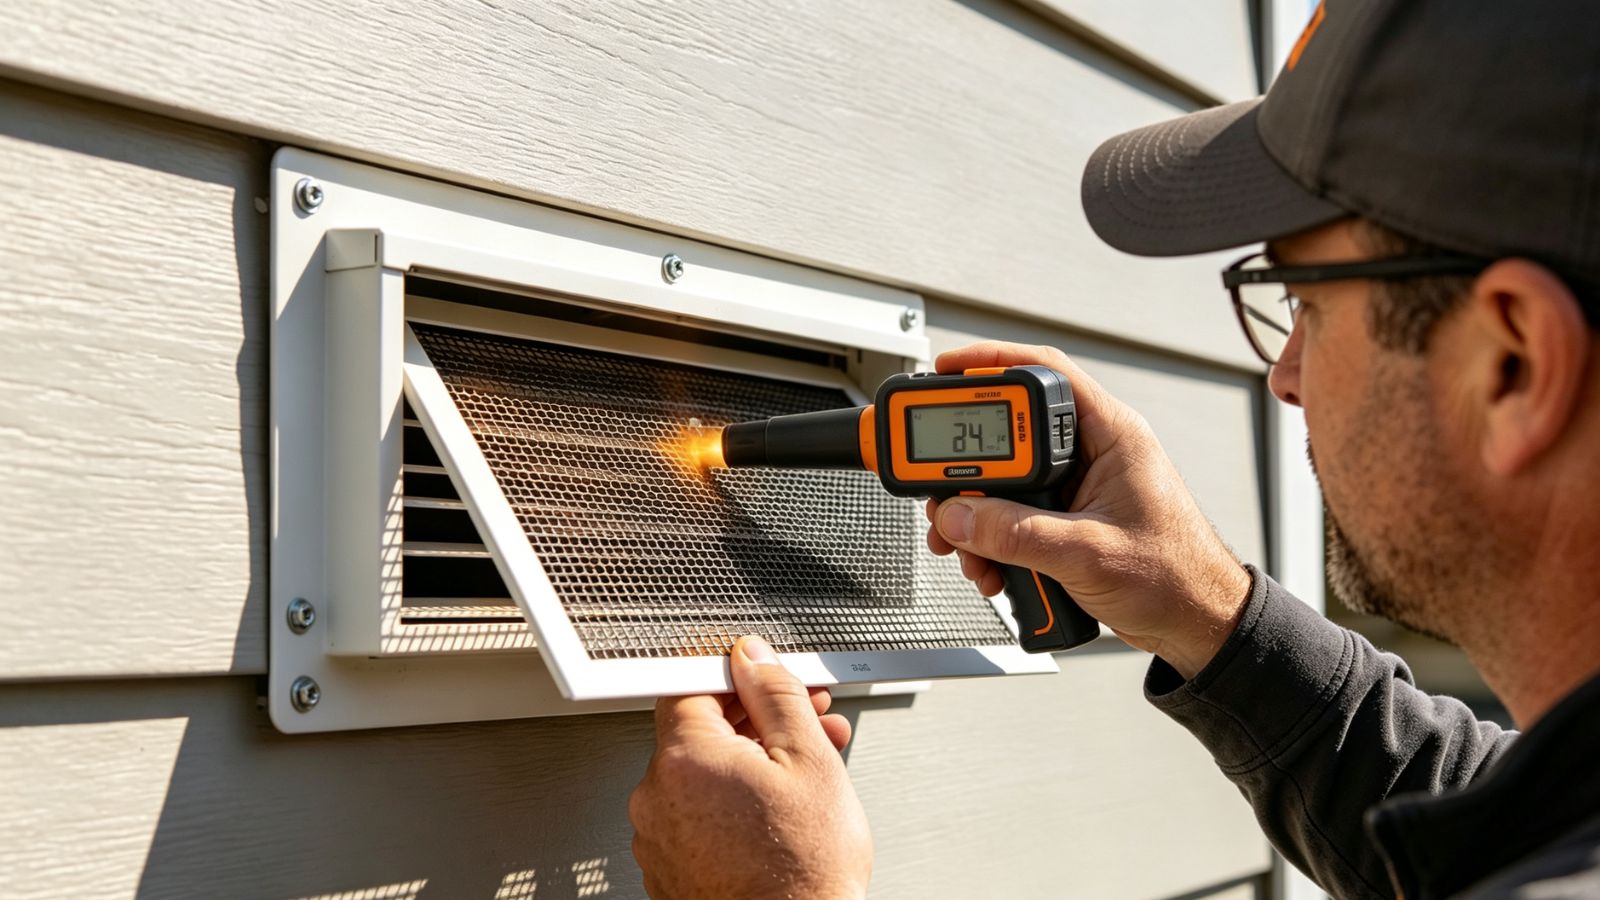
Attic and crawlspace ventilation presents one of the most distinctive challenges in wildfire-resistant construction. Ventilation openings are necessary for many building designs, yet the same openings that permit air movement can also provide a pathway for wind-driven embers. IBHS experiments have directly examined how different vent types, locations, orientations, and surrounding construction affect ember penetration.
This is more complicated than simply placing ordinary insect screening over an opening. A vent must balance normal ventilation requirements with resistance to burning embers and, in some circumstances, flame exposure. Research has shown that the geometry and location of vents influence ember entry, meaning that two openings with similar screen dimensions may not necessarily present identical exposure characteristics.
Ember-resistant vent products are therefore generally evaluated through specific performance requirements rather than through a simple assumption that smaller mesh automatically means better protection. Some wildfire-prone jurisdictions specify particular mesh sizes or require listed ember- and flame-resistant vents. California's current building-code provisions, for example, require ventilation openings in covered applications to use approved or listed wildfire flame- and ember-resistant vents or assemblies meeting specified testing requirements.
This distinction is important because wildfire construction requirements vary by jurisdiction, building type, and hazard designation. A retrofit should not be based solely on a generic mesh recommendation copied from another region. The appropriate approach is to identify the applicable local code, determine whether the existing vent configuration is compliant, and then select a tested solution that maintains necessary ventilation while reducing ember intrusion.
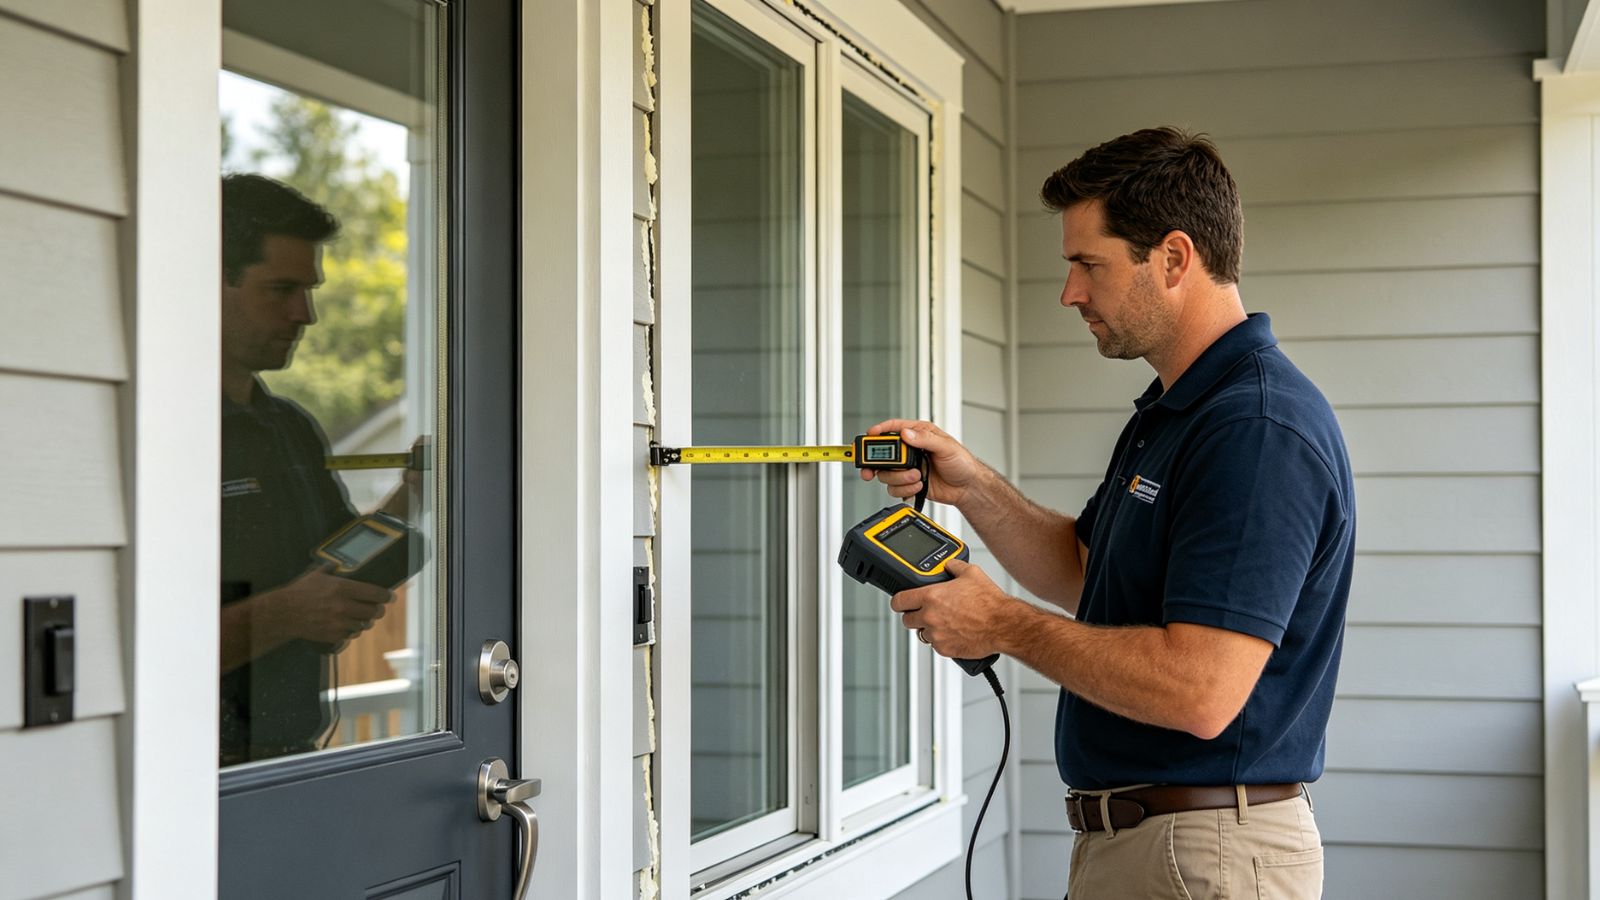
Windows and doors represent another important part of the wildfire exposure pathway because they combine combustible surroundings, glass, framing materials, seals, and relatively large openings within the building envelope. Their vulnerability depends on both radiant heat and physical exposure to embers or other debris.
Multi-pane glazing with tempered glass can improve resistance to wildfire exposure compared with vulnerable single-pane configurations, and wildfire construction guidance commonly identifies double-pane glazing with tempered glass as one option for increasing window resilience. However, the performance of a particular window depends on the complete tested assembly, including the glazing, frame, installation, and surrounding wall construction.
The distinction between radiant heat and ember exposure also matters. A window can be damaged by heat without an ember physically entering the opening, while a broken window can subsequently create a direct pathway into the interior. Once the building envelope is breached, combustible furnishings and finishes inside the home can become additional fuel sources. This is why wildfire-resistant window strategies should be considered alongside exterior vegetation management, deck protection, and other measures that reduce the probability of ignition immediately adjacent to the opening.
Garage doors, skylights, exterior vents, and other penetrations deserve similar attention. NIST's wildfire hardening guidance treats these details individually because different components create different ignition mechanisms and failure modes. The objective is not to make every component identical but to reduce weak links throughout the exterior envelope.
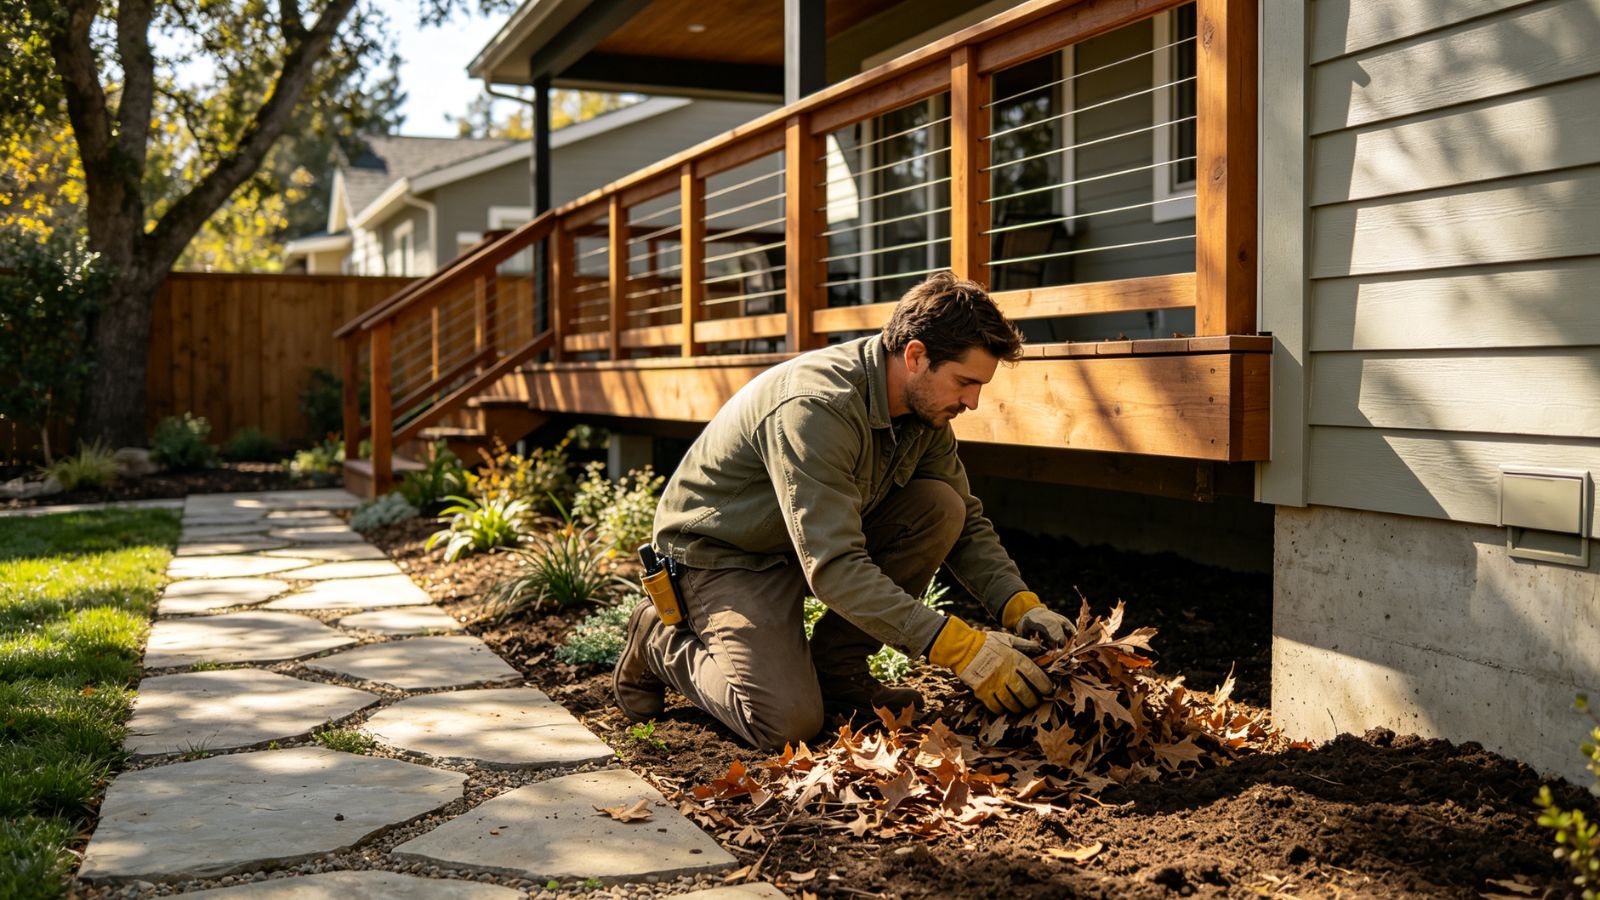
Exterior wall assemblies can provide substantial protection when constructed from noncombustible or appropriately tested materials, but the wall surface itself is only part of the exposure. Fire can reach a wall through combustible decks, fences, vegetation, stored materials, or debris accumulated against the structure. In these situations, improving the siding alone may not remove the ignition pathway.
Decks are particularly important because they can provide a relatively large combustible surface immediately adjacent to doors and walls. An ember that lands on a deck may smolder before producing visible flames, giving the fire time to develop close to the building envelope. Federal guidance notes that embers can ignite materials both on a structure and in the surrounding landscape, while wildfire-hardening frameworks emphasize treating the structure and parcel as an interconnected system.
Gutters and roof edges create another accumulation point. Leaves and other organic debris can provide combustible material directly beneath or beside roof components, increasing the significance of ember deposition. Measures such as appropriate gutter protection, regular debris removal, and careful treatment of roof-edge details can reduce this exposure. EPA guidance likewise identifies roof debris, gutters, vents, and roof-edge construction as relevant components of wildfire mitigation.
The area immediately surrounding the home should therefore be considered part of the fire-protection strategy. Noncombustible materials near the structure, appropriate vegetation management, and careful treatment of fences and outbuildings can reduce the chance that an exterior ignition develops into sustained flame exposure against the building. IBHS guidance similarly emphasizes the importance of the immediate area around the home rather than treating the building as an isolated object.
Wildfire resilience does not work particularly well as a checklist in which one upgraded component is expected to compensate for every other weakness. A Class A roof reduces vulnerability at the roof surface, but it does not eliminate the possibility of ember entry through an attic vent. A stronger window assembly can improve resistance at an opening, but it cannot prevent an ember from igniting a combustible deck immediately outside that window.
The same principle applies to exterior wall materials. Noncombustible siding can reduce the likelihood of ignition at the wall surface, yet surrounding vegetation, fences, stored materials, or accumulated debris can create secondary ignition pathways. This interdependence is one reason NIST identifies numerous individual wildfire vulnerabilities and recommends addressing them according to appropriate codes, standards, and construction practices rather than relying on a single hardening measure.
A useful way to think about the building is as a chain of potential ignition pathways. Each roof edge, vent, opening, deck, gutter, and combustible surface represents a location where embers may accumulate or enter. Strengthening the system means reducing both the number of vulnerable pathways and the amount of combustible material available along those pathways.
The most effective wildfire-resilience strategy is therefore layered. The roof should resist ember ignition, ventilation openings should be designed to limit ember entry, windows and doors should be selected with the relevant fire exposure in mind, and exterior assemblies should minimize combustible pathways. At the same time, the surrounding property needs to be managed so that an ember landing near the building does not easily create sustained fire exposure.
The precise measures required depend heavily on location, construction type, wildfire hazard, and applicable building codes. A recommendation that is appropriate for a California WUI jurisdiction may not be the correct specification for another state or municipality, and retrofit decisions should be checked against the requirements that actually govern the property. NIST specifically recommends that hardening actions be implemented by qualified individuals in accordance with applicable codes, standards, and industry practices.
The central lesson is that wildfire exposure is not determined by a single material or component. It emerges from the interaction between embers, wind, building geometry, exterior materials, openings, and combustible surroundings. Treating those elements as one connected system provides a much more technically defensible approach to residential wildfire resilience than simply replacing one vulnerable product with a supposedly fire-resistant alternative.
Ultimately, the goal of home hardening is not to make a structure invulnerable to wildfire. No residential construction strategy can guarantee survival under every combination of flame exposure, radiant heat, wind, ember intensity, and surrounding fuel conditions. The practical objective is to reduce the number of credible ignition pathways and improve the building's ability to withstand the exposures most likely to occur at its location. That systems-based approach is consistent with current wildfire mitigation research and provides a more reliable foundation for long-term residential resilience.
