A home does not experience precisely the same weather as the broader neighborhood surrounding it. While regional weather stations report generalized conditions for an entire zip code, subtle variations in elevation, slope, tree cover, paving materials, and building orientation create a distinct residential microclimate right outside your door. These localized environments alter temperature, relative humidity, wind speed, and solar exposure across relatively small footprints, frequently explaining why two neighboring properties can feel remarkably different during identical weather events.
For homeowners and property buyers, recognizing these physical dynamics goes far beyond simple outdoor comfort. Site-specific microclimates dictate snow and frost persistence, plant survivability, heating and cooling loads, and the overall energy efficiency of a structure. By examining how topography, vegetation, hardscapes, and architectural layouts interact, property owners can better diagnose thermal discomfort, optimize landscaping strategies, and make smarter design choices for new construction or energy retrofits.
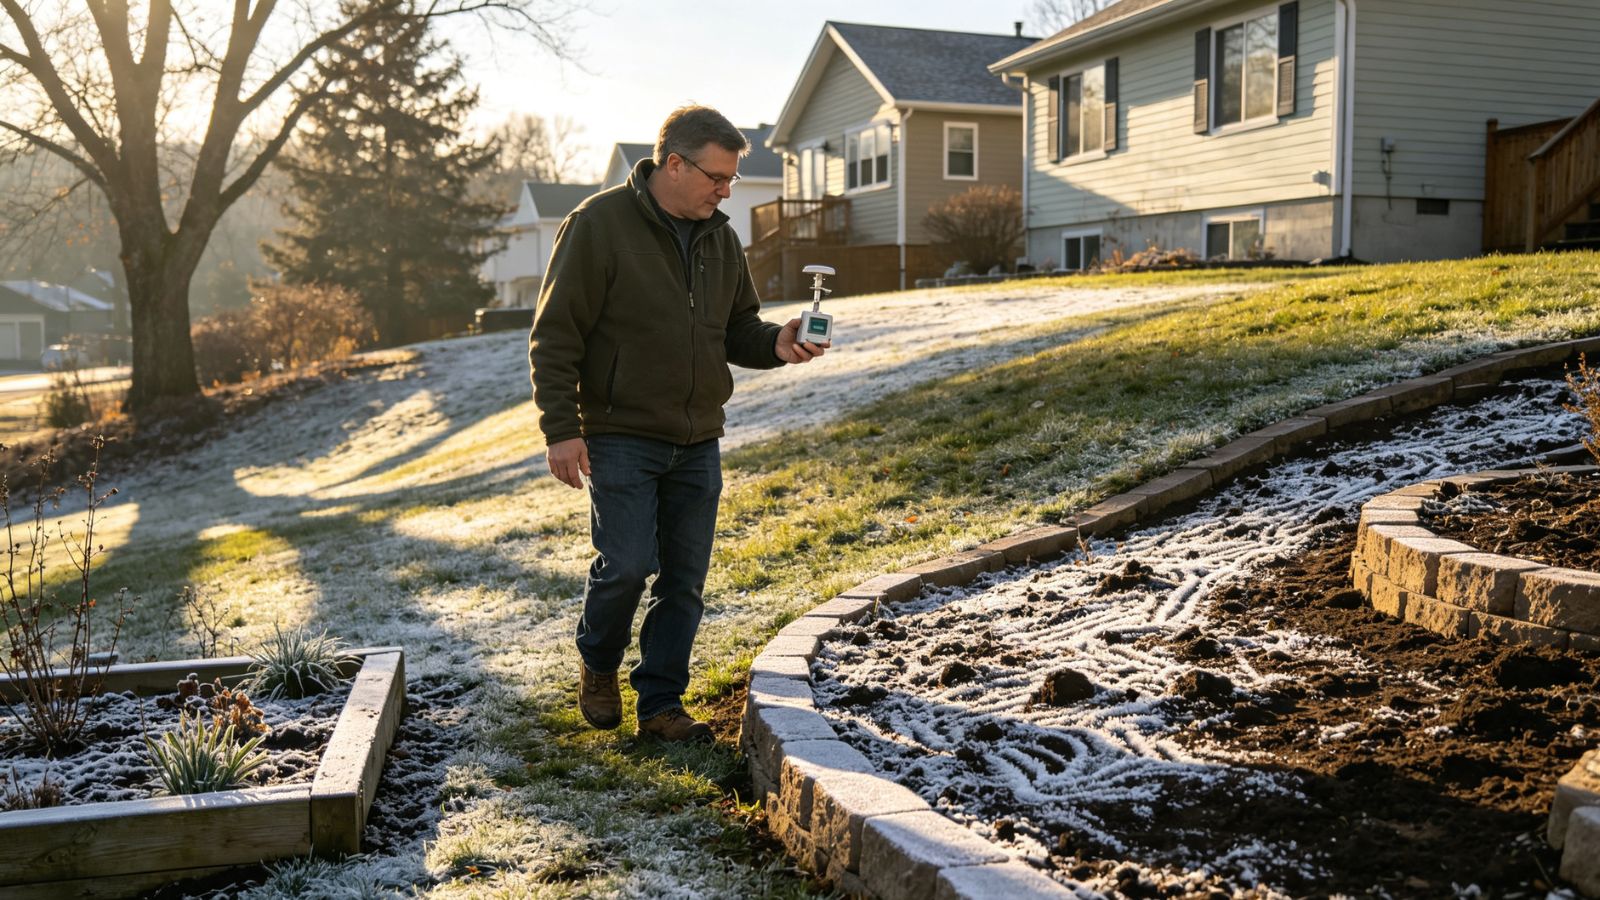
Topography stands out as a primary driver of localized environmental conditions because elevation and slope simultaneously govern thermal behavior, cold-air drainage, and solar access. On a macro scale, air temperatures generally decrease with altitude, while slope aspect—the cardinal direction a slope faces—determines the intensity and duration of solar radiation. As the National Park Service highlights, aspect yields substantial variations in soil moisture and plant communities because poleward-facing slopes receive markedly less direct sunlight than equator-facing counterparts.
At the residential scale, even modest terrain modifications create localized anomalies. An elevated, exposed lot might capture maximum solar radiation while bearing the brunt of high-velocity winds, whereas a house situated in a shallow depression experiences entirely different atmospheric dynamics. According to the University of Minnesota Extension, low-lying topography frequently functions as a frost pocket, where dense, cold air cascades down surrounding slopes on clear, calm nights and pools near the lowest point. This creates significantly colder nighttime minimums than those recorded only a few dozen yards uphill, illustrating why property owners must analyze local landforms rather than relying on regional averages.
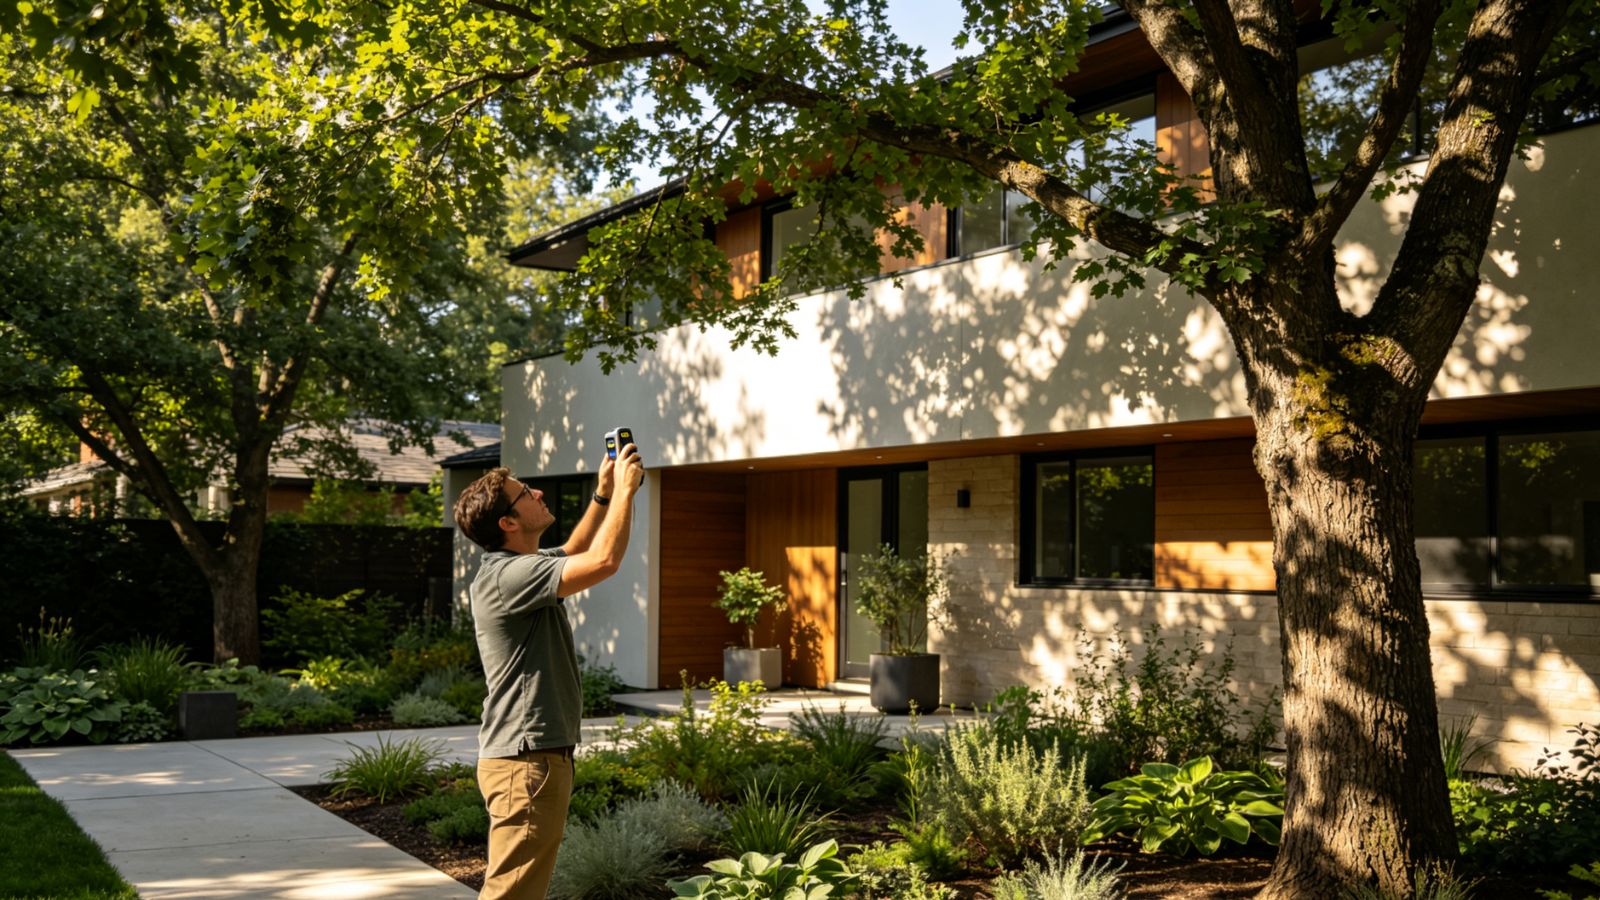
Vegetation acts as a powerful, multi-functional modifier of residential microclimates through physical shading and biological cooling mechanisms. Foliage intercepts incoming shortwave solar radiation before it penetrates roofing materials, exterior walls, exterior paving, and living spaces, directly mitigating thermal heat gain. Simultaneously, plants cool their surrounding environment through evapotranspiration, a continuous process where roots draw moisture from the soil and release water vapor into the atmosphere. The U.S. Environmental Protection Agency points to both shading and evapotranspiration as critical urban and residential heat-mitigation strategies.
Strategic placement dictates the magnitude of these benefits across a given property. Deciduous trees positioned along western walls block intense late-afternoon summer sun while dropping their leaves to let beneficial winter rays pass through. Furthermore, planted surfaces modify ground-level heat exchange compared to exposed concrete or asphalt. However, vegetation is not a universal panacea. Unmanaged, dense canopies can obstruct desirable winter sunlight, trap dampness, or restrict cooling breezes during humid summer heatwaves, making species selection and mature canopy mapping essential for long-term site optimization.
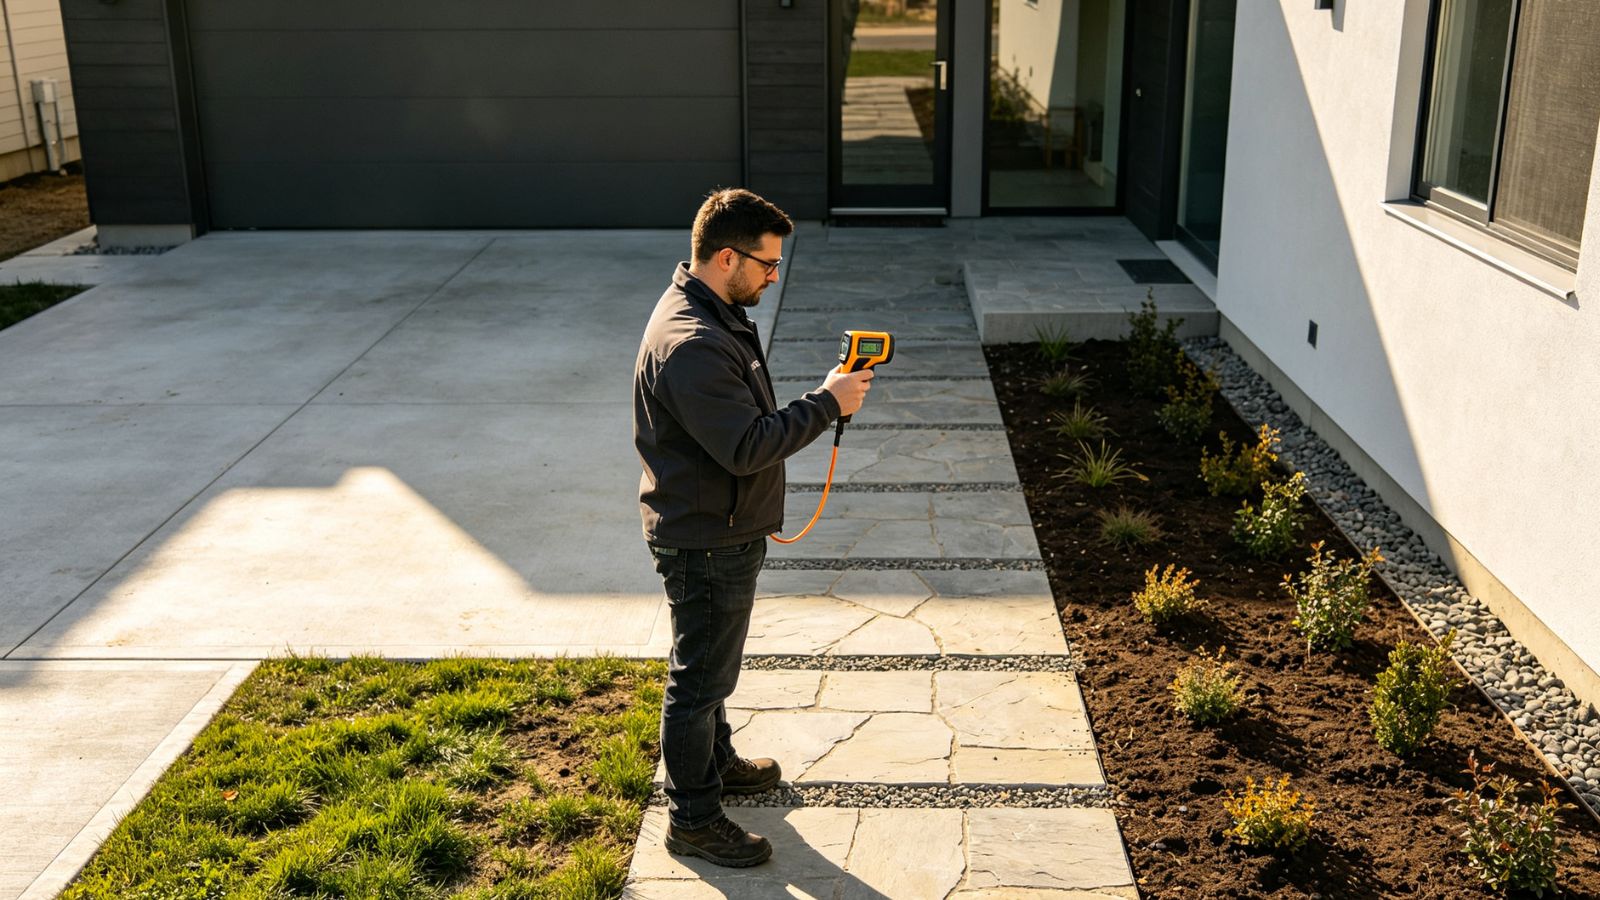
Surface materials beneath and around a home dictate how thermal energy is stored, reflected, and radiated back into the local environment. Concrete, asphalt, stone, roofing shingles, and soil react very differently to solar radiation due to distinct physical properties like solar reflectance, thermal emissivity, and volumetric heat capacity. Hard, dry structural surfaces absorb substantial energy throughout the day, holding onto that thermal mass long after sunset and contributing heavily to localized heat-island effects.
In contrast, vegetated ground surfaces introduce moisture and natural shade into the local energy balance, buffering extreme temperature swings. This fundamental physical divergence explains why surface and air temperatures are rarely interchangeable. Dark pavement can reach blistering temperatures while the air a few feet above remains comparatively mild, though radiant heat emitted from that pavement heavily impacts human comfort on adjacent patios. Building-science guidance from the Department of Energy notes that structural thermal mass can moderate indoor temperatures by absorbing and releasing heat on a time lag, but its performance is entirely dependent on insulation, local climate, and ventilation timing.
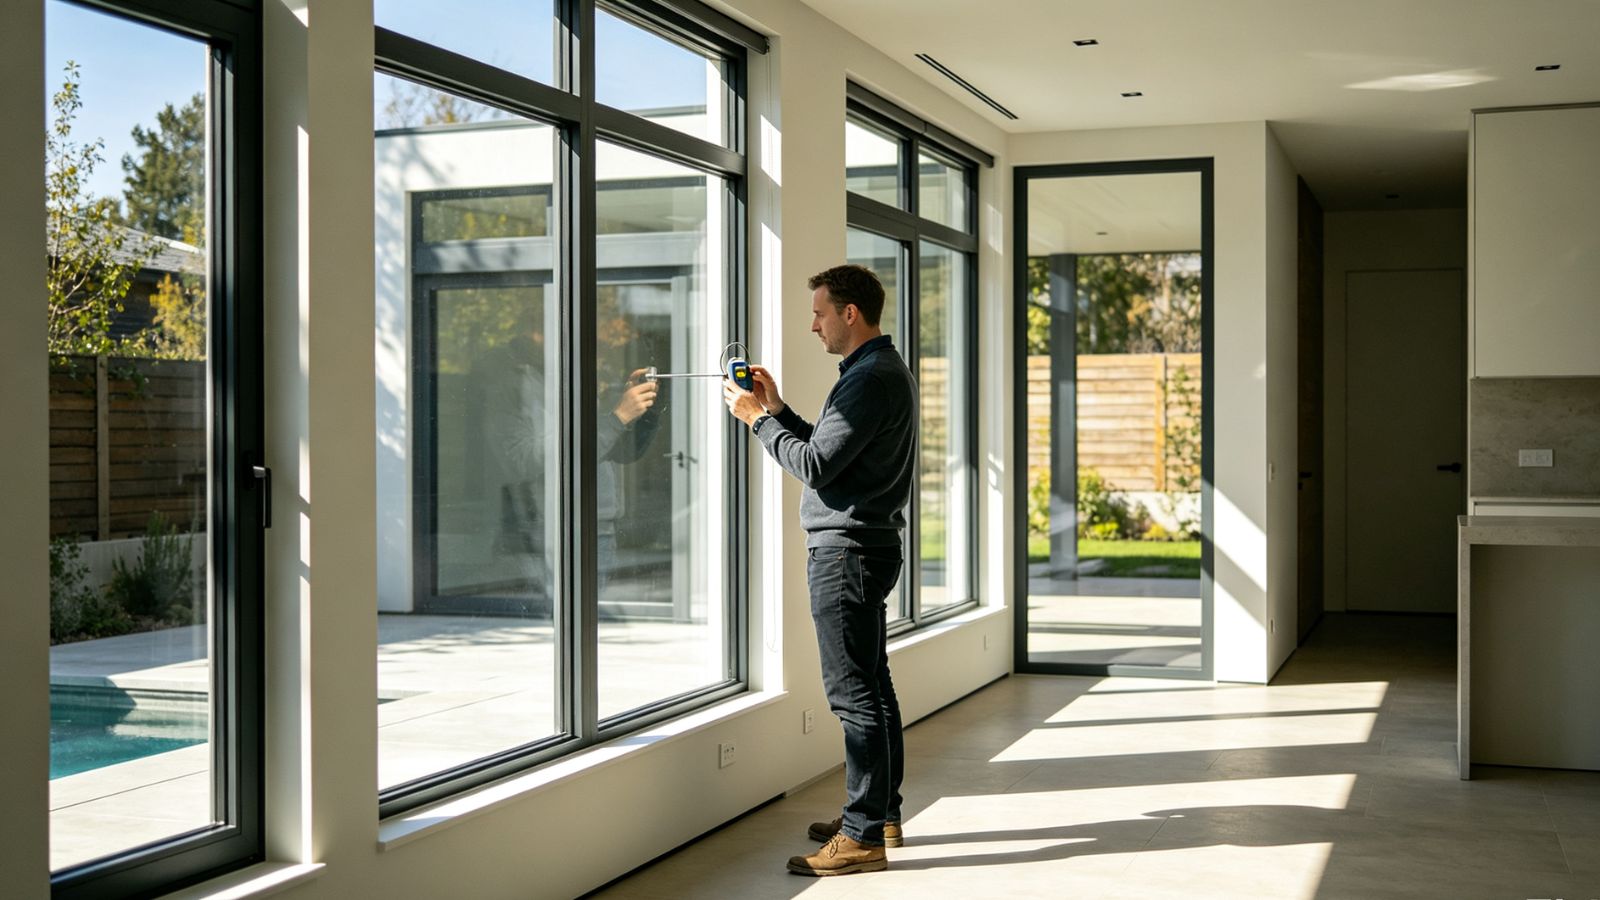
Building orientation determines which structural facades, window placements, and outdoor living areas intercept sunlight throughout the daily and seasonal cycles, making it one of the most consequential decisions in residential design. Passive-solar guidelines from the U.S. Department of Energy emphasize that orientation, massing, interior layouts, and envelope materials must be holistically integrated to manage solar energy effectively. In many heating-dominated climate zones, orienting a home’s longitudinal axis along an east-west path allows designers to maximize winter solar gain through south-facing glass while using architectural overhangs to block high-angle summer sun.
Conversely, in hot, cooling-dominated climates, minimizing unwanted solar radiation takes precedence over winter gains, rendering south- and west-facing glass a significant liability unless carefully shaded. Because low-angle morning and evening sun striking east and west facades is notoriously difficult to block with standard horizontal overhangs, window geometry and site orientation must be evaluated in tandem rather than treated as isolated variables during the architectural planning phase.
The most profound microclimate conditions emerge when these four physical factors interact rather than operating in isolation. A west-facing backyard with an extensive unshaded patio will store massive amounts of solar energy, but introducing a mature deciduous tree canopy can radically alter that thermal profile by intercepting radiation and driving evaporative cooling. If prevailing winds sweep across an exposed slope, that cooling breeze might offset the radiant heat of a paved surface, while a sheltered courtyard traps both warmth and humidity.
Because latitude, seasonal weather shifts, soil moisture, and surrounding architectural density continually reshape these interactions, residential microclimates must be approached as dynamic, site-specific systems. Observing where snow melts first, where frost lingers longest, and how wind moves across a property provides an invaluable foundation for diagnosing energy inefficiencies or planning landscape modifications that align with the true physics of the site.
