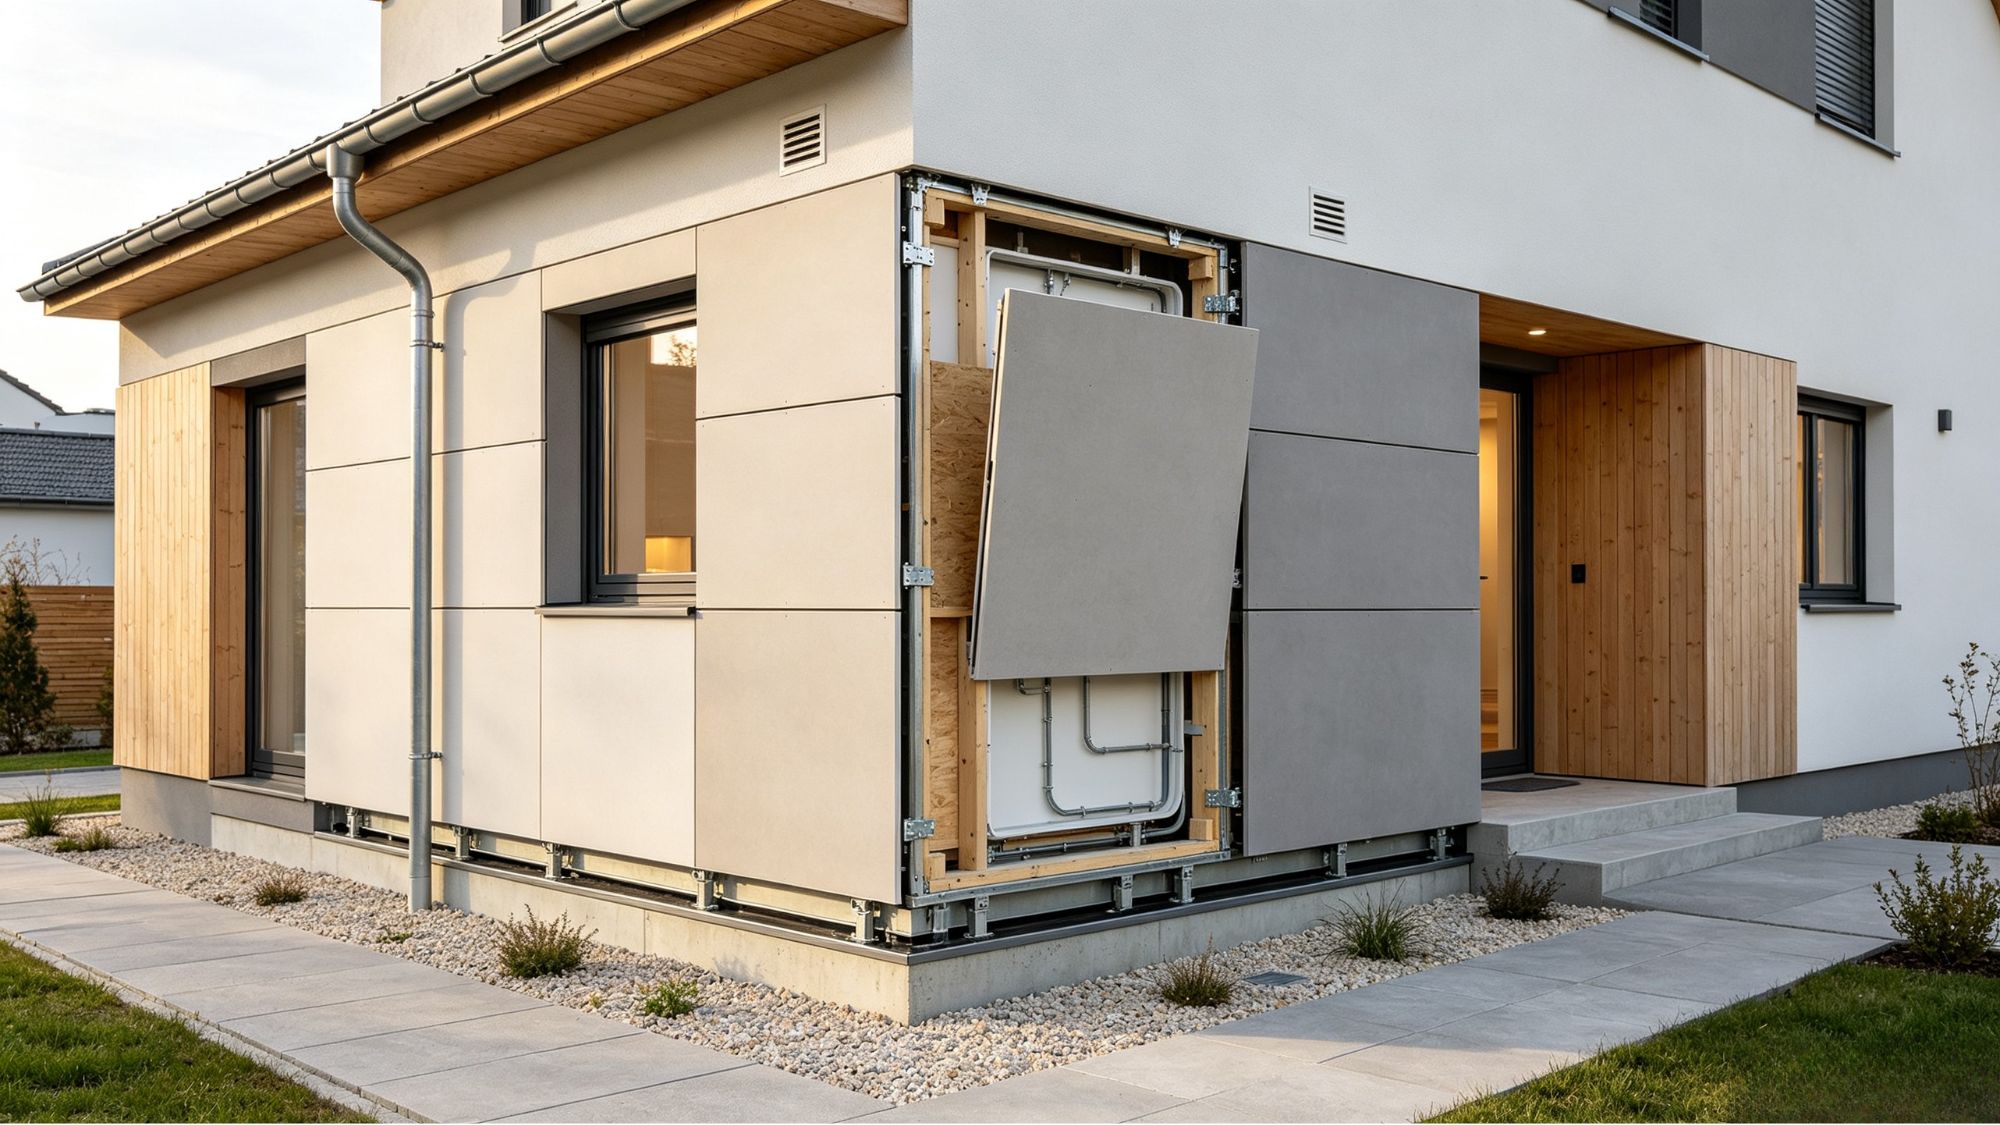
Modern residential construction has traditionally followed a replacement-oriented model. When a building component fails—whether a damaged window mechanism, worn flooring surface, or leaking plumbing connection—the common solution is often complete removal rather than targeted repair.
This approach creates unnecessary material waste and discards the embodied energy invested during extraction, manufacturing, and transportation. As the construction industry moves toward more circular practices, repairability and component replacement are becoming important principles in residential design.
By creating homes where individual parts can be accessed, repaired, upgraded, or replaced independently, architects and builders can extend building lifespans while reducing resource consumption.
Every construction material carries an environmental cost before it becomes part of a finished building. Raw materials must be extracted, processed, transported, and assembled into usable products. When a component reaches the end of its service life prematurely because it cannot be repaired, much of that initial investment is lost.
Designing for repair allows building systems to remain functional for longer periods instead of relying on frequent replacement.
Key benefits include:
Lower Embodied Carbon: Repairing existing components avoids emissions associated with manufacturing and transporting replacement materials.
Reduced Construction Waste: Maintaining individual parts prevents entire assemblies from entering demolition waste streams.
Long-Term Cost Efficiency: Although repair-friendly systems may require more planning initially, they can reduce replacement expenses over the lifetime of a building.
Repairability transforms buildings from disposable structures into adaptable systems capable of evolving with changing needs.
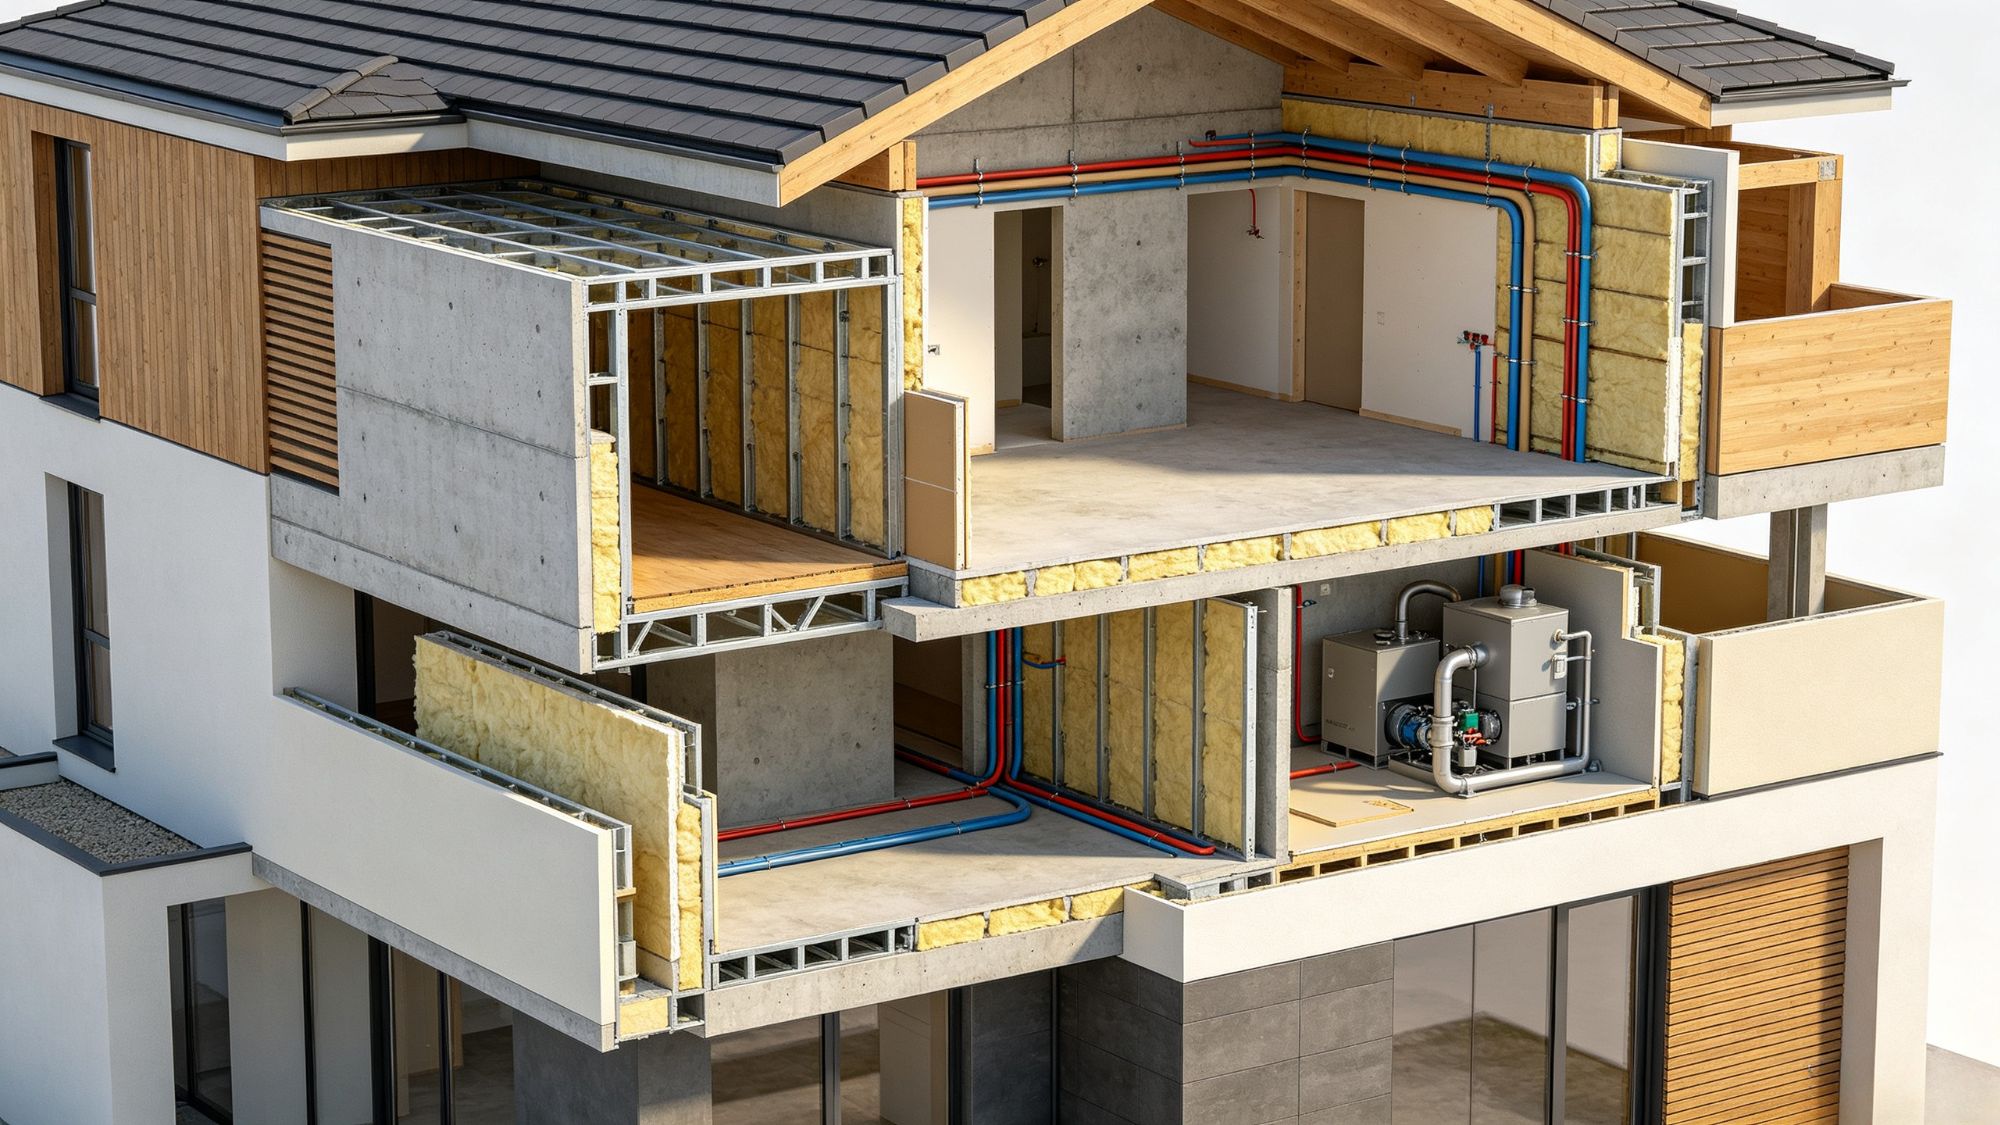
Repairability begins during the design stage. Building assemblies that are permanently bonded together or difficult to access often make even simple repairs expensive and disruptive.
Exterior materials benefit from designs that allow individual sections to be removed without damaging surrounding elements.
For example:
Replaceable siding panels allow damaged sections to be repaired without removing entire walls.
Accessible roofing components simplify maintenance after weather-related damage.
Removable interior panels allow upgrades without major demolition.
These approaches reduce the amount of material discarded during routine maintenance.
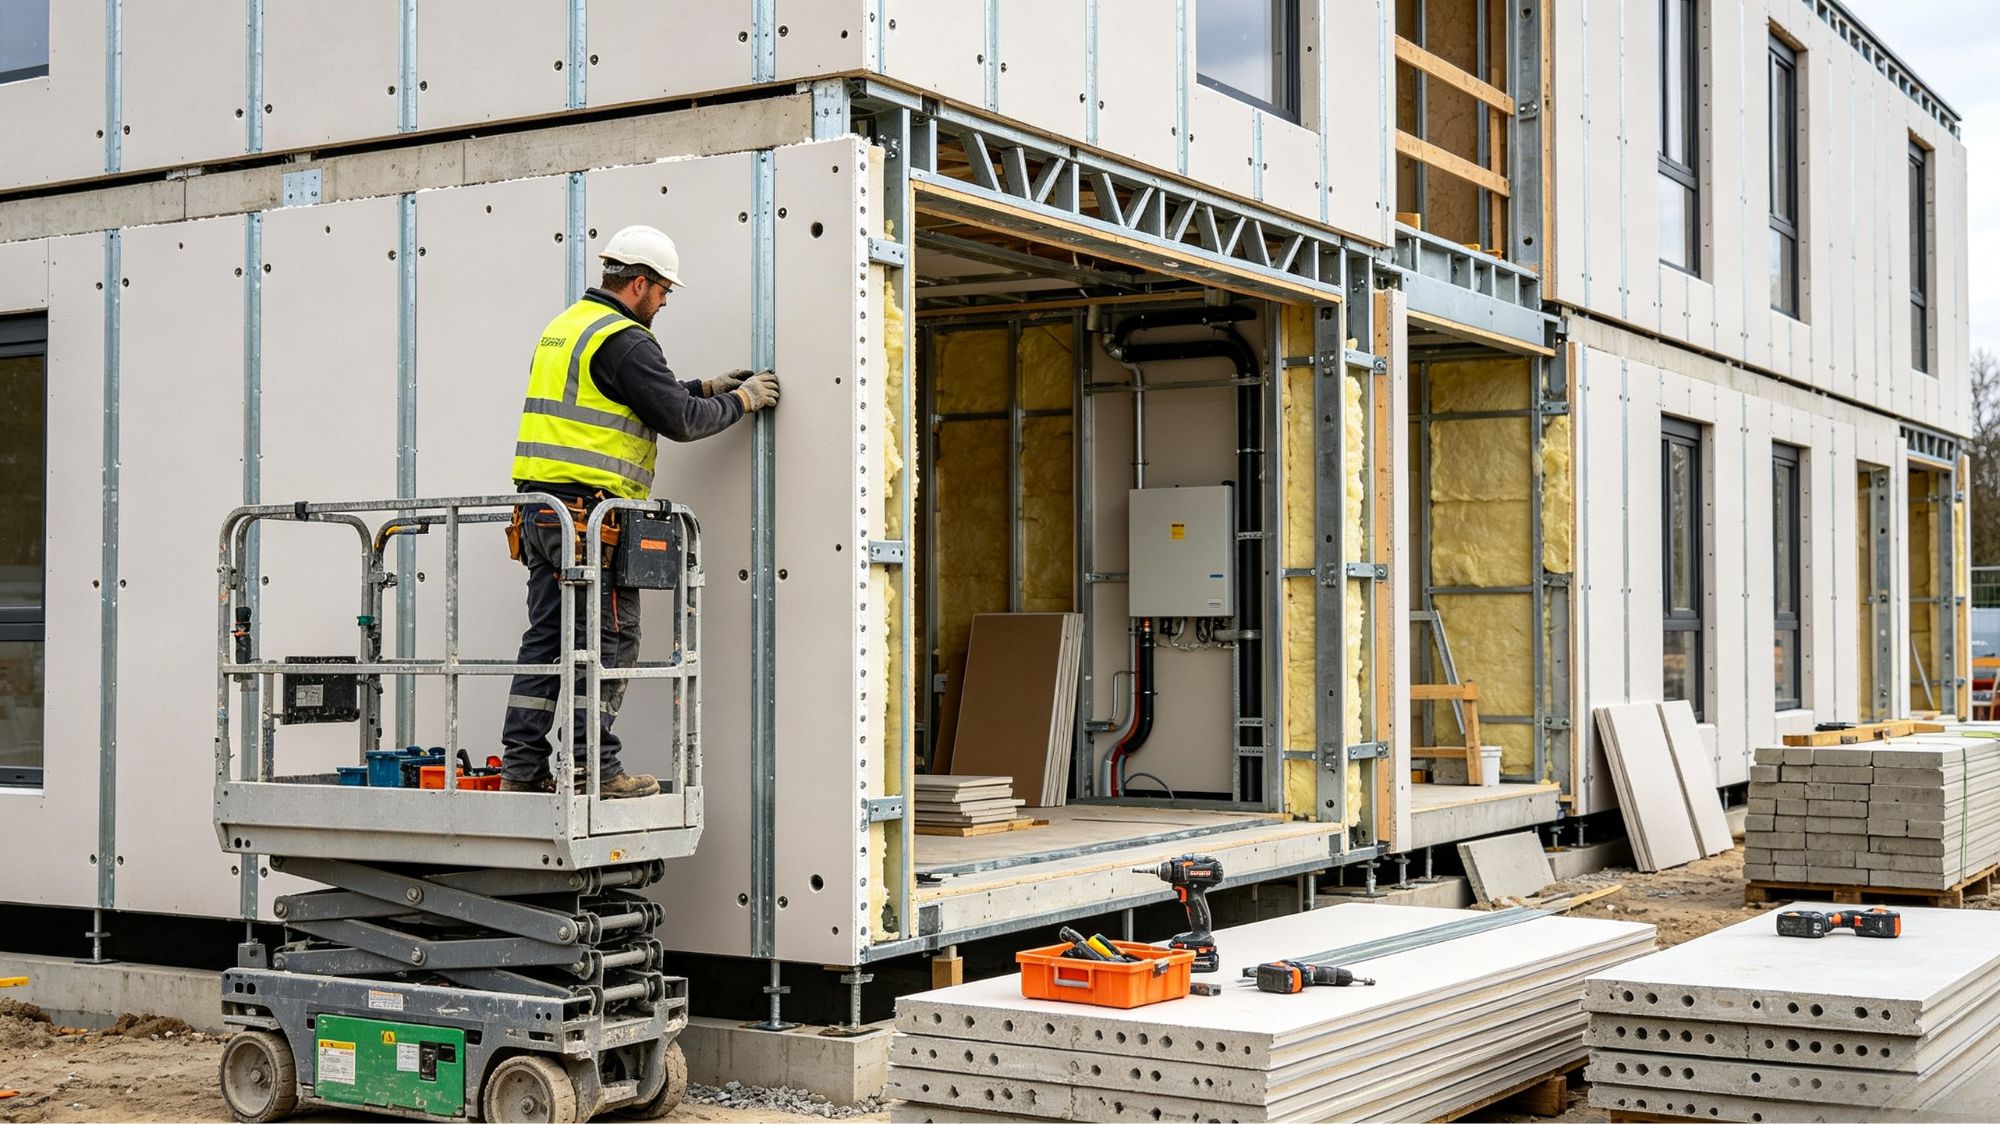
Building services such as plumbing, electrical wiring, and HVAC systems often determine whether a structure can be efficiently maintained.
Modern repair-oriented designs increasingly incorporate:
Dedicated utility access zones
Removable service panels
Organized plumbing and electrical pathways
Rather than embedding every system permanently inside walls or floors, accessible layouts allow technicians to diagnose problems and replace individual components with less disruption.
Different materials have different repair potentials. Designing with maintenance in mind allows each material to remain useful for a longer period.
Solid hardwood flooring demonstrates the long-term value of repairable materials. Unlike thin surface laminates that are difficult to restore after damage, thicker wood flooring can often be refinished multiple times.
Individual damaged boards can also be replaced without removing an entire floor assembly, allowing the surrounding material to continue serving its original purpose.
Windows experience continuous exposure to temperature changes, moisture, and mechanical stress. In poorly serviceable designs, a failed component may require replacing the entire window assembly.
Repair-focused window systems allow individual parts—such as:
Hardware mechanisms
Seals and gaskets
Glazing components
Operable sashes
to be replaced independently.
This reduces material waste while maintaining the performance of the overall building envelope.
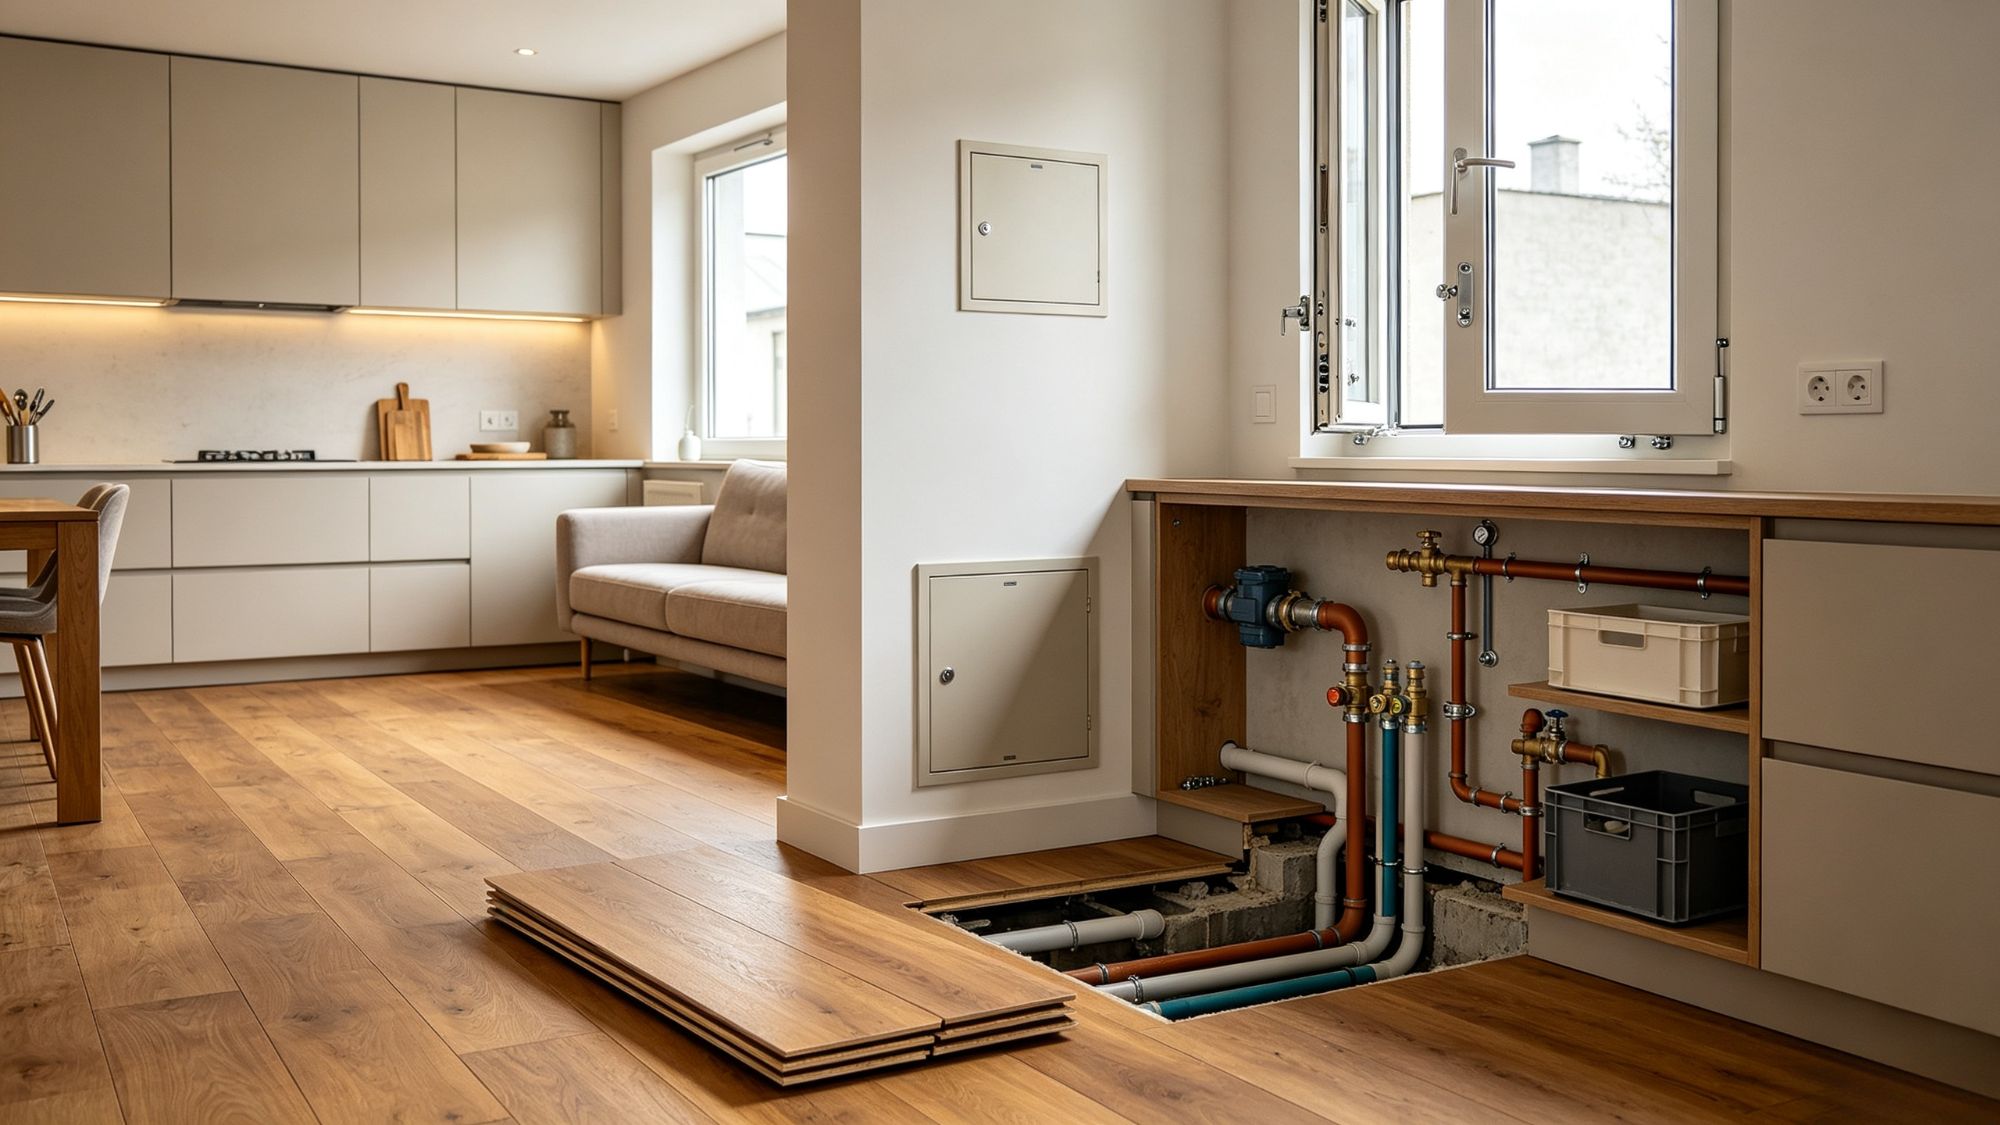
Water-related failures are among the most damaging events in residential buildings. When pipes or connections are inaccessible, small failures can lead to extensive structural repairs.
Accessible plumbing layouts, including organized distribution systems and replaceable pipe sections, allow maintenance teams to address problems without unnecessary wall removal.
Although repairable design offers environmental and economic advantages, several barriers limit widespread adoption.
Traditional construction methods often prioritize speed and low initial costs. Repair-friendly assemblies may require more detailed planning, specialized installation methods, and skilled labor during construction.
However, these upfront considerations can be balanced against the long-term benefits of reduced replacement cycles and lower material waste.
Repairability is also affected by product design. Components that rely on proprietary systems or difficult-to-replace parts can limit future maintenance options.
Open standards, common fastening methods, and accessible replacement parts make it easier for homeowners and contractors to maintain buildings over decades.
The future of sustainable housing is moving beyond energy efficiency alone. A truly resilient building must also consider how materials are maintained, repaired, upgraded, and eventually reused.
Designing homes with replaceable components, accessible systems, and adaptable assemblies allows buildings to remain functional for generations rather than being replaced prematurely.
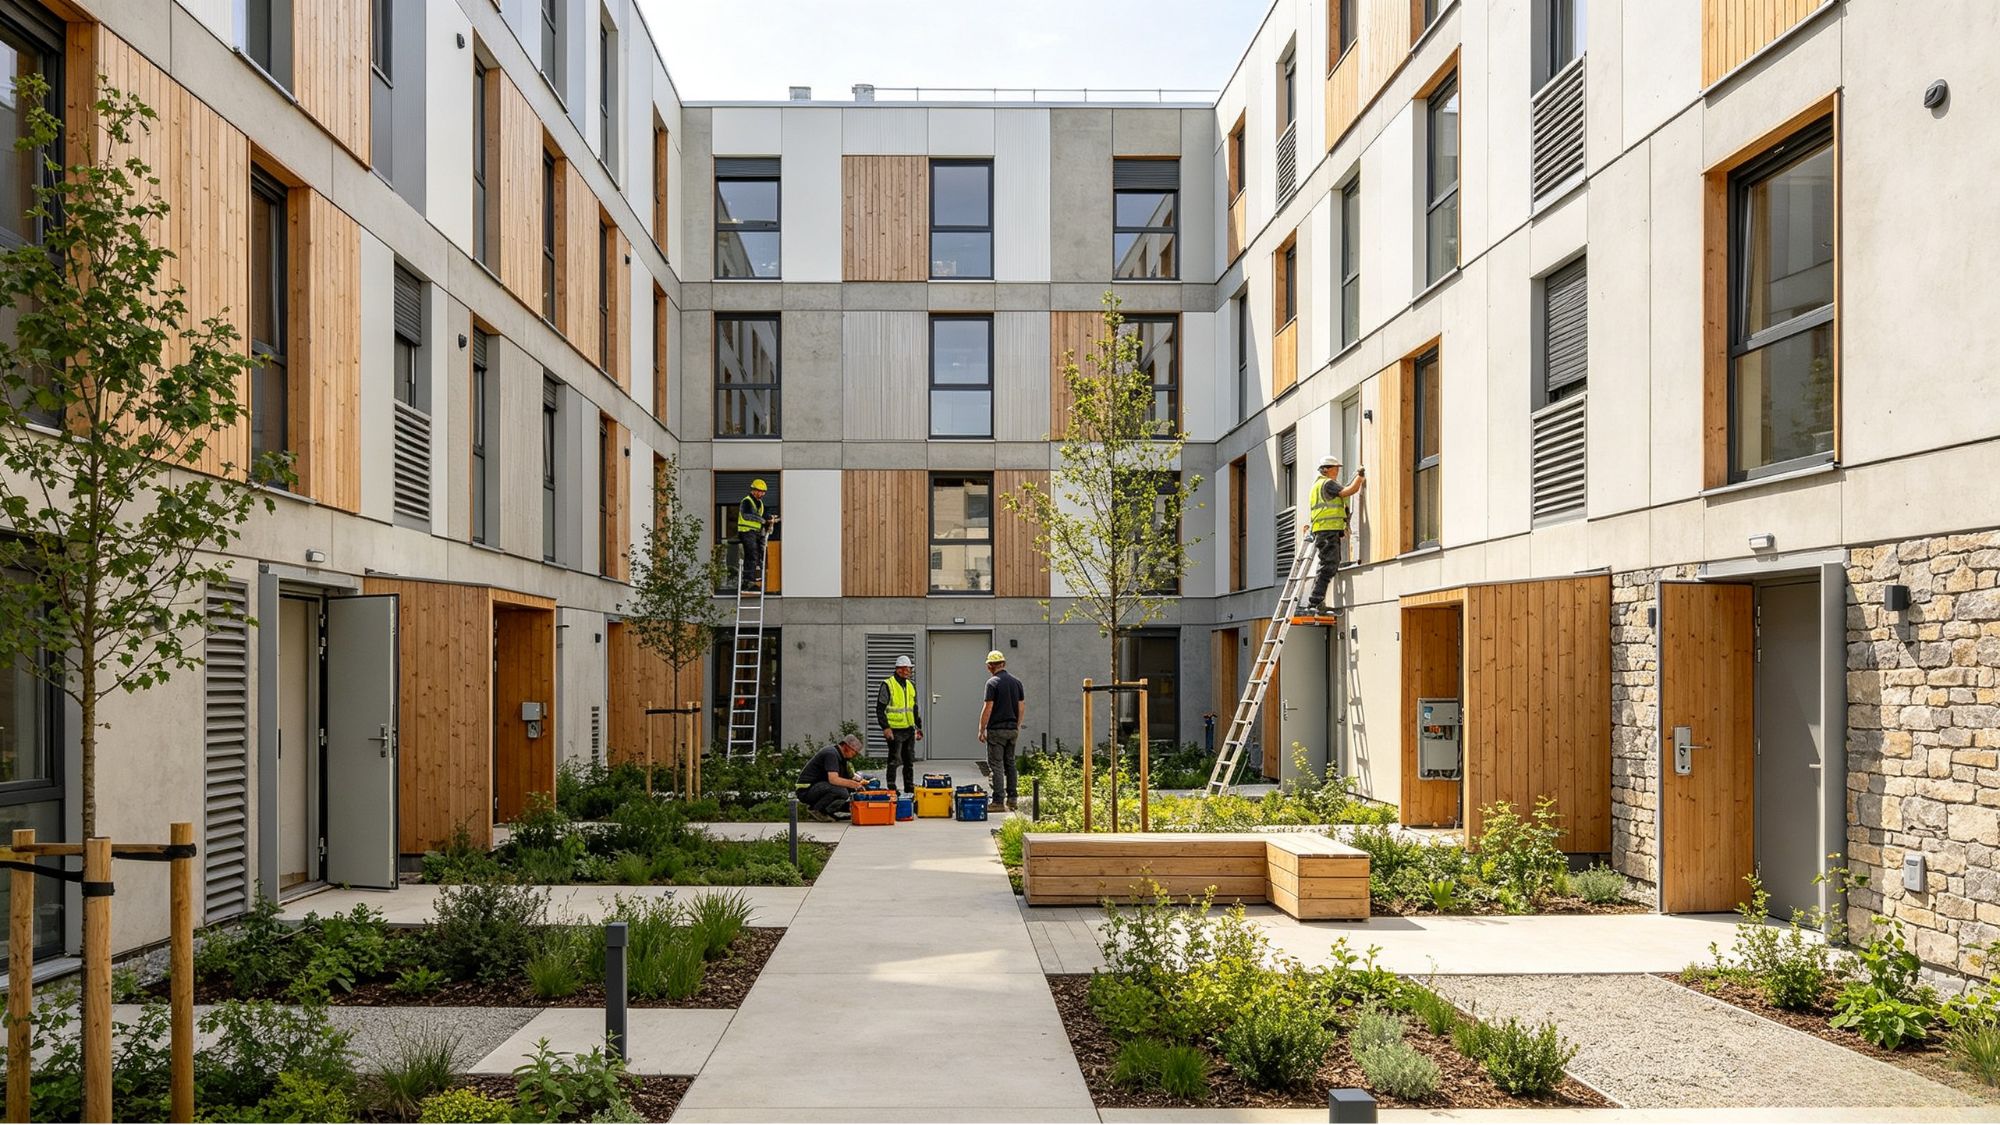
Repairability and component replacement represent important strategies for extending the useful life of residential materials. By designing buildings around accessibility, modularity, and maintenance, the construction industry can reduce waste while preserving the resources already invested in existing structures.
A repair-oriented approach transforms residential buildings from short-term products into flexible, durable systems designed for long-term use.
